Move right into this awesome bi-level home with many recent updates! The main floor features a desirable semi-open layout that seamlessly connects the living, dining, and kitchen spaces. The kitchen has been completely remodeled with brand new grey shaker cabinets complimented by a white marble-look countertop. From the dining area, sliding glass door(w/ built-in mini blinds) lead out to the AWESOME deck, perfect for morning coffee or evening cookouts while overlooking the large backyard. This level also hosts three spacious bedrooms and updated full bathroom.
Lower level features an awesome family/rec room, anchored by a beautiful brick fireplace that provides a cozy focal point. You'll also find a versatile flex space , perfect for a home office or drop-zone, plus storage and laundry room.
Major Updates Include: Completely Remodeled Kitchen (2026), All New Windows (2026), Gutters and Downspouts (2026), New Front Door with Decorative Glass. In recent years, vinyl siding, dimensional roof shingles, high-efficiency furnace & central air. Complete with anattached one-car garage, plus a one year home warranty (ask your agent for details) - this turn-key property is the perfect place to call home. Schedule a tour today!
Closed
$190,500
5179 Willow Crest Ave, Youngstown, OH 44515
3beds
1,713sqft
Single Family Residence
Built in 1971
0.26 Acres Lot
$191,400 Zestimate®
$111/sqft
$1,576 Estimated rent
Home value
$191,400
$178,000 - $207,000
$1,576/mo
Zestimate® history
Owner options
List your home for rent
$1,576/mo
Rent Zestimate®
Find your next renter with Zillow Rental Manager. Plus, with online applications, you can quickly screen prospective tenants – for free.
$1,576/mo
Rent Zestimate®
Refinance and save
$1,310/mo
Est. payment
Refinancing to a lower rate could help reduce your monthly payments and save thousands over the life of the loan.
$1,310/mo
Est. payment
Explore your selling options
Work with a Zillow partner agent
Leverage their expertise and Zillow's premium Showcase listings to get your home seen by more buyers.
Get startedList with your own agent
Get your home in front of millions of buyers by listing it on Zillow.
Learn how to do itSell it yourself
Take full control of how buyers see your home on Zillow by listing For Sale by Owner (FSBO).
List your homeWhat's special
Semi-open layoutAwesome deckThree spacious bedroomsCompletely remodeled kitchenAttached one-car garageWhite marble-look countertopBeautiful brick fireplace
Zillow last checked:
Listing updated:
Listed by:
Christian Knutti 330-951-8631 cknutti@kw.com,
Keller Williams Chervenic Rlty,
Brittany Pruitt 216-372-1903,
Keller Williams Chervenic Rlty
Bought with:
Tibitha A Matheney, 2003008663
CENTURY 21 Lakeside Realty
Source: MLS Now,MLS#: 5219227 Originating MLS: Youngstown Columbiana Association of REALTORS
Originating MLS: Youngstown Columbiana Association of REALTORSFacts & features
Interior
Bedrooms & bathrooms
- Bedrooms: 3
- Bathrooms: 1
- Full bathrooms: 1
- Main level bathrooms: 1
- Main level bedrooms: 3
Bedroom
- Description: Flooring: Carpet
- Level: First
- Dimensions: ND x ND
Bedroom
- Description: Flooring: Carpet
- Level: First
- Dimensions: ND x ND
Bedroom
- Description: Flooring: Carpet
- Level: First
- Dimensions: ND x ND
Dining room
- Description: Flooring: Carpet
- Level: First
- Dimensions: ND x ND
Family room
- Description: Flooring: Carpet
- Level: Lower
- Dimensions: ND x ND
Laundry
- Description: Flooring: Concrete
- Level: Lower
- Dimensions: ND x ND
Heating
- Forced Air, Fireplace(s), Gas
Cooling
- Central Air
Appliances
- Laundry: Lower Level
Features
- Windows: Double Pane Windows
- Basement: Daylight
- Number of fireplaces: 1
- Fireplace features: Basement, Den, Electric, Wood Burning
Interior area
- Total structure area: 1,713
- Total interior livable area: 1,713 sqft
- Finished area above ground: 1,713
Property
Parking
- Total spaces: 1
- Parking features: Attached, Driveway, Garage
- Attached garage spaces: 1
Features
- Levels: One and One Half,Two,Multi/Split
- Stories: 2
- Patio & porch: Deck
- Fencing: Back Yard,Partial
Lot
- Size: 0.26 Acres
Details
- Parcel number: 481170018.000
- Special conditions: Standard
Construction
Type & style
- Home type: SingleFamily
- Architectural style: Bi-Level
- Property subtype: Single Family Residence
Materials
- Asphalt, Vinyl Siding
- Foundation: Block
- Roof: Asphalt
Condition
- Year built: 1971
Utilities & green energy
- Sewer: Public Sewer
- Water: Public
Community & HOA
Community
- Subdivision: Kimberly Acres
HOA
- Has HOA: No
Location
- Region: Youngstown
Financial & listing details
- Price per square foot: $111/sqft
- Annual tax amount: $2,544
- Date on market: 6/15/2026
- Cumulative days on market: 38 days
- Listing terms: Cash,Conventional,FHA,VA Loan
Price history
| Date | Event | Price |
|---|---|---|
| 7/27/2026 | Pending sale | $184,500-3.1%$108/sqft |
Source:  MLS Now #5219227 Report a problem MLS Now #5219227 Report a problem | ||
| 7/23/2026 | Sold | $190,500+3.3%$111/sqft |
Source: MLS Now #5219227 Report a problem | ||
| 6/15/2026 | Listed for sale | $184,500-0.3%$108/sqft |
Source: MLS Now #5219227 Report a problem | ||
| 2/11/2026 | Listing removed | $185,000$108/sqft |
Source: MLS Now #5163268 Report a problem | ||
| 10/31/2025 | Price change | $185,000-11.9%$108/sqft |
Source: MLS Now #5163268 Report a problem | ||
| 10/8/2025 | Listed for sale | $209,900$123/sqft |
Source: MLS Now #5163268 Report a problem | ||
Public tax history
Tax history is unavailable.
Neighborhood: 44515
Nearby homes
- $228,8003 bd2 ba1.5k sqft5149 Willowcrest Dr, Youngstown, OH 44515Off Market
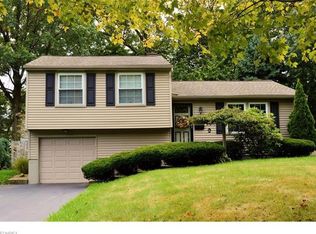
- $230,0003 bd2 ba1.9k sqft5157 Willow Crest Ave, Youngstown, OH 44515Sold
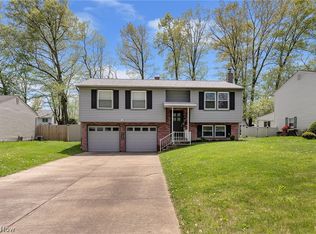
- $212,6003 bd2 ba-- sqft5149 Willow Crest Ave, Youngstown, OH 44515Off Market
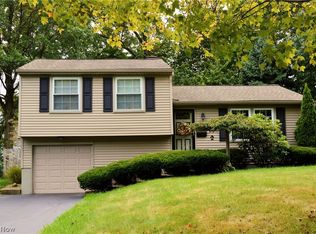
- $211,3003 bd1 ba1.4k sqft5165 Willowcrest Dr, Youngstown, OH 44515Off Market
- $183,2003 bd1 ba1.2k sqft5141 Willowcrest Dr, Youngstown, OH 44515Off Market
- $195,3004 bd1 ba1.9k sqft5148 Willowcrest Dr, Youngstown, OH 44515Off Market
- $215,3003 bd1 ba1.9k sqft5171 Willowcrest Dr, Austintown, OH 44515Off Market
- $---- bd-- ba-- sqft5171 Willow Crest Ave, Youngstown, OH 44515Off Market
Nearby schools
GreatSchools rating
- 8/10Austintown Intermediate SchoolGrades: 3-5Distance: 0.7 mi
- 7/10Austintown Middle SchoolGrades: 6-8Distance: 1.2 mi
- 5/10Fitch High SchoolGrades: 9-12Distance: 0.9 mi
Schools provided by the listing agent
- District: Austintown LSD - 5001
Source: MLS Now. This data may not be complete. We recommend contacting the local school district to confirm school assignments for this home.
Get a cash offer in 3 minutes
Find out how much your home could sell for in as little as 3 minutes with a no-obligation cash offer.
Estimated market value
$191,400
Get a cash offer in 3 minutes
Find out how much your home could sell for in as little as 3 minutes with a no-obligation cash offer.
Estimated market value
$191,400
- Ohio
- Mahoning County
- Austintown
- 44515
- 5179 Willow Crest Ave
Nearby cities
Nearby zip codes
Other Austintown Topics
