Skip main navigation
Closed
  • $410,000

    51790 Sulkey Ct, Granger, IN 46530

    3beds
    2,564sqft
    Single Family Residence
    Built in 1990
    0.49 Acres Lot
    $427,200 Zestimate®
    $--/sqft
    $3,264 Estimated rent

    Home value

    $427,200

    $380,000 - $478,000

    $3,264/mo

    Zestimate® history
    Loading
    Loading...

    Owner options

    List your home for rent

    $3,264/mo

    Rent Zestimate®

    Find your next renter with Zillow Rental Manager. Plus, with online applications, you can quickly screen prospective tenants – for free.

    Learn more

    $3,264/mo

    Rent Zestimate®

    Refinance and save

    $2,659/mo

    Est. payment

    Refinancing to a lower rate could help reduce your monthly payments and save thousands over the life of the loan.

    See today's rates

    $2,659/mo

    Est. payment

    Explore your selling options

    Work with a Zillow partner agent

    Leverage their expertise and Zillow's premium Showcase listings to get your home seen by more buyers.

    Get started

    List with your own agent

    Get your home in front of millions of buyers by listing it on Zillow.

    Learn how to do it

    Sell it yourself

    Take full control of how buyers see your home on Zillow by listing For Sale by Owner (FSBO).

    List your home

    What's special

    Oversized deckOpen flex spaceSpacious primary suiteGenerously sized bedroomsVaulted ceilingsSpacious half-acre lotQuiet cul-de-sac
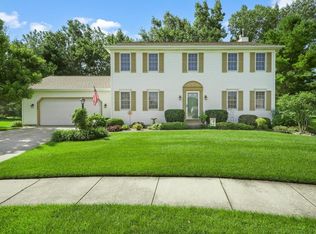
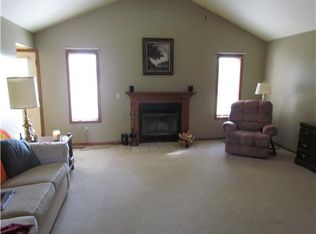
    Welcome to 51790 Sulkey Court, a 3-bedroom, 2.5-bathroom home tucked away on a quiet cul-de-sac in the desirable Woodfield Downs neighborhood of Granger. Located on a spacious half-acre lot with privacy behind and part of the award-winning PHM School District—zoned for highly sought after Northpoint Elementary—this home offers comfort, space, and thoughtful updates throughout. The living room features vaulted ceilings and an abundance of natural light. The home includes brand-new carpet throughout, fresh paint in several rooms, laundry on the main level, and a spacious primary suite with a private bath and walkout access to the deck. The open flow between the living and dining areas creates a perfect setting for both daily life and entertaining. Upstairs, you’ll find two additional generously sized bedrooms, a full bath, and an open flex space perfect for an office, homework zone, or play area. The finished area in the basement provides close to 700 square feet of additional living space—ideal for a rec room, home gym, or media space. The unfinished area provides plenty of storage to keep everything organized. In the back yard you’ll find an oversized deck, perfect for relaxing, entertaining, or taking in the peaceful backyard views. With no direct neighbors behind, you’ll love the quiet and privacy this lot offers. The neighborhood itself features sidewalks and streetlights, adding to its welcoming and walkable community feel. Recent updates include fresh paint in multiple rooms, new carpet throughout (2025), new oversized deck (2024), new siding and gutters (2022), new sliding doors and walkout door in primary suite (2022). Set in one of Granger’s most sought-after neighborhoods, this home blends space, updates, and location into one incredible opportunity. Schedule your showing today and see everything 51790 Sulkey Court has to offer!

    Zillow last checked:

    Listing updated:

    Listed by:

    Tom Burkett 574-284-2600,

    Berkshire Hathaway HomeServices Northern Indiana Real Estate

    Bought with:

    Teresa C Couch, RB21000659

    Howard Hanna SB Real Estate

    Source: IRMLS,MLS#: 202522310MLS Logo

    Facts & features

    Interior

    Bedrooms & bathrooms
    • Bedrooms: 3
    • Bathrooms: 3
    • Full bathrooms: 2
    • 1/2 bathrooms: 1
    • Main level bedrooms: 1
    Bedroom 1
    • Level: Main
    Bedroom 2
    • Level: Upper
    Dining room
    • Level: Main
    • Area: 144
    • Dimensions: 12 x 12
    Kitchen
    • Level: Main
    • Area: 234
    • Dimensions: 18 x 13
    Living room
    • Level: Main
    • Area: 300
    • Dimensions: 20 x 15
    Heating
    • Natural Gas, Forced Air
    Cooling
    • Central Air
    Appliances
    • Included: Dishwasher, Electric Oven, Water Softener Owned
    Features
    • Flooring: Carpet, Laminate, Tile
    • Basement: Full,Partially Finished,Concrete
    • Number of fireplaces: 1
    • Fireplace features: Living Room, Wood Burning
    Interior area
    • Total structure area: 3,074
    • Total interior livable area: 2,564 sqft
    • Finished area above ground: 1,916
    • Finished area below ground: 648

    Property

    Parking
    • Total spaces: 2
    • Parking features: Attached, Concrete
    • Attached garage spaces: 2
    • Has uncovered spaces: Yes
    Features
    • Levels: Two
    • Stories: 2
    • Patio & porch: Deck
    Lot
    • Size: 0.49 Acres
    • Dimensions: 271X78.6
    • Features: Cul-De-Sac
    Details
    • Additional structures: Shed
    • Parcel number: 710414376010.000011
    • Other equipment: Sump Pump

    Construction

    Type & style
    • Home type: SingleFamily
    • Property subtype: Single Family Residence
    Materials
    • Vinyl Siding
    • Roof: Shingle
    Condition
    • New construction: No
    • Year built: 1990

    Utilities & green energy

    • Sewer: Septic Tank
    • Water: Well
    Green energy
    • Energy efficient items: HVAC

    Community & HOA

    Community
    • Features: Sidewalks
    • Subdivision: Woodfield Downs
    HOA
    • Has HOA: Yes
    • HOA fee: $115 annually
    Location
    • Region: Granger

    Financial & listing details

    • Tax assessed value: $334,900
    • Annual tax amount: $3,029
    • Date on market: 6/12/2025

    Price history

    DateEventPrice
    9/8/2025Sold$410,000+2.5%
    Source: IRMLS #202522310 Report a problem
    7/10/2025Pending sale$400,000
    Source: IRMLS #202522310 Report a problem
    6/17/2025Contingent$400,000$156/sqft
    Source: Berkshire Hathaway HomeServices Michigan and Northern Indiana Real Estate #202522310 Report a problem
    6/12/2025Listed for sale$400,000
    Source: IRMLS #202522310 Report a problem

    Public tax history

    YearProperty taxesTax assessment
    2025$2,986 +1.5%$355,800 +6.2%
    2024$2,942 -10.4%$334,900 -3.1%
    2023$3,282 +16.6%$345,700 -0.1%
    2022$2,816 +14.5%$345,900 +20.8%
    2021$2,460 +12.8%$286,300 +10%
    2020$2,182 +1.5%$260,300 +10.4%
    2019$2,150 +14.8%$235,700
    2018$1,873 -1%$235,700 +16.9%
    2017$1,891 -2.7%$201,600 0%
    2016$1,944 -3.5%$201,700 -0.6%
    2014$2,014 -5.2%$203,000 0%
    2013$2,124 +25.6%$203,100 +14.3%
    2012$1,692 -6.1%$177,700 -8.1%
    2011$1,801 +5.7%$193,300 +1%
    2010$1,704 -5.4%$191,400
    2009$1,802 $191,400
    2007-- $191,400 -39.2%
    2006$2,384 +11.9%$315,000
    2004$2,131 -1.2%$315,000 -23.8%
    2003$2,156 $413,610 +1158.3%
    2001-- $32,870
    Find assessor info on the county website

    Neighborhood: 46530

    Nearby schools

    GreatSchools rating
    Schools provided by the listing agent
    • Elementary: Northpoint
    • Middle: Discovery
    • High: Penn
    • District: Penn-Harris-Madison School Corp.

    Source: IRMLS. This data may not be complete. We recommend contacting the local school district to confirm school assignments for this home.

    Get pre-qualified for a loan
    At Zillow Home Loans, we can pre-qualify you in as little as 5 minutes with no impact to your credit score.

    An equal housing lender. NMLS #10287.

    Sell for more on Zillow
    Get a Zillow Showcase℠ listing at no additional cost and you could sell for .
    $427,200
    2% more
    +$8,544
    With Zillow Showcase(estimated)
    $435,744