This new construction home is Move-In-Ready! The Daisy plan is a three-bedroom home that offers the convenience of single-story living. Off the foyer are two bedrooms and a full bath, leading to an open-concept layout that combines the kitchen, great room, and dining area. The primary suite is tucked into a private rear corner and features an en-suite bath with a double vanity and a spacious walk-in closet. Interior highlights include quartz countertops, shaker-style cabinetry, and luxury vinyl plank flooring in the kitchen and bathrooms. This home also includes central AC, a refrigerator, a washer and dryer, a xeriscaped front yard with a drip irrigation system, and blinds—all at no extra cost! Homesite #138. Rendering is artist conception only. Photos are of a similar home, features and finishes will vary. Taxes are not yet assessed.
Closed
$402,900
51792 Morning Pine Dr, La Pine, OR 97739
3beds
2baths
1,412sqft
Single Family Residence
Built in 2026
9,583 Square Feet Lot
$411,800 Zestimate®
$285/sqft
$2,459 Estimated rent
Home value
$411,800
$383,000 - $445,000
$2,459/mo
Zestimate® history
Owner options
List your home for rent
$2,459/mo
Rent Zestimate®
Find your next renter with Zillow Rental Manager. Plus, with online applications, you can quickly screen prospective tenants – for free.
$2,459/mo
Rent Zestimate®
Refinance and save
$2,459/mo
Est. payment
Refinancing to a lower rate could help reduce your monthly payments and save thousands over the life of the loan.
$2,459/mo
Est. payment
Explore your selling options
Work with a Zillow partner agent
Leverage their expertise and Zillow's premium Showcase listings to get your home seen by more buyers.
Get startedList with your own agent
Get your home in front of millions of buyers by listing it on Zillow.
Learn how to do itSell it yourself
Take full control of how buyers see your home on Zillow by listing For Sale by Owner (FSBO).
List your homeWhat's special
Single-story livingShaker-style cabinetryThree-bedroom homeSpacious walk-in closetCentral acQuartz countertops
Zillow last checked:
Listing updated:
Listed by:
Lennar Sales Corp 503-476-3846
Bought with:
No Office
Source: Oregon Datashare,MLS#: 220210778
Facts & features
Interior
Bedrooms & bathrooms
- Bedrooms: 3
- Bathrooms: 2
Heating
- Forced Air, Natural Gas
Cooling
- Central Air
Appliances
- Included: Dishwasher, Disposal, Dryer, Microwave, Range, Range Hood, Refrigerator, Tankless Water Heater, Washer
Features
- Kitchen Island, Open Floorplan, Pantry, Shower/Tub Combo, Solid Surface Counters, Walk-In Closet(s)
- Flooring: Carpet, Laminate, Vinyl
- Windows: Vinyl Frames
- Basement: None
- Has fireplace: No
- Common walls with other units/homes: No Common Walls
Interior area
- Total structure area: 1,412
- Total interior livable area: 1,412 sqft
Property
Parking
- Total spaces: 2
- Parking features: Attached, Driveway, Electric Vehicle Charging Station(s)
- Attached garage spaces: 2
- Has uncovered spaces: Yes
Features
- Levels: One
- Stories: 1
Lot
- Size: 9,583 Square Feet
- Features: Corner Lot, Drip System, Sprinkler Timer(s)
Details
- Parcel number: 284776
- Zoning description: RESID
- Special conditions: Standard
Construction
Type & style
- Home type: SingleFamily
- Architectural style: Northwest,Other
- Property subtype: Single Family Residence
Materials
- Frame
- Foundation: Stemwall
- Roof: Composition
Condition
- New construction: Yes
- Year built: 2026
Details
- Builder name: Lennar Northwest LLC
Utilities & green energy
- Sewer: Public Sewer, Septic Tank, Other
- Water: Public
Green energy
- Water conservation: Water-Smart Landscaping
Community & HOA
Community
- Security: Carbon Monoxide Detector(s), Smoke Detector(s)
- Subdivision: The Reserve In The Pines Phase 2
HOA
- Has HOA: Yes
- Amenities included: Park, Other
- HOA fee: $90 monthly
Location
- Region: La Pine
Financial & listing details
- Price per square foot: $285/sqft
- Tax assessed value: $110,000
- Annual tax amount: $773
- Date on market: 10/17/2025
- Cumulative days on market: 86 days
- Listing terms: Cash,Conventional,FHA,VA Loan
Price history
| Date | Event | Price |
|---|---|---|
| 2/17/2026 | Sold | $402,900$285/sqft |
Source:  Oregon Datashare #220210778 Report a problem Oregon Datashare #220210778 Report a problem | ||
| 1/12/2026 | Pending sale | $402,900$285/sqft |
Source: Oregon Datashare #220210778 Report a problem | ||
| 10/15/2025 | Listed for sale | $402,900$285/sqft |
Source:  Lennar Homes Report a problem Lennar Homes Report a problem | ||
Public tax history
| Year | Property taxes | Tax assessment |
|---|---|---|
| 2025 | $773 +4.2% | $42,700 +3% |
| 2024 | $742 +2.4% | $41,460 +910.5% |
| 2023 | $725 +935.3% | $4,103 |
| 2022 | $70 | $4,103 |
Find assessor info on the county website
Neighborhood: 97739
Nearby homes
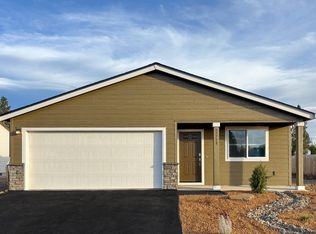
- $369,9004 bd2 ba1.5k sqft51788 Morning Pine Dr, La Pine, OR 97739Sold
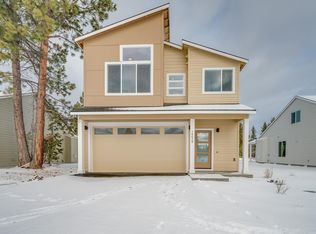
- $499,0004 bd3 ba2.1k sqft51784 Morning Pine Dr LOT 140, La Pine, OR 97739Sold

- $383,8003 bd3 ba1.6k sqft16630 Pine Creek Dr, La Pine, OR 97739Off Market
- $387,300-- bd-- ba1.5k sqft16610 Pine Creek Dr, La Pine, OR 97739Off Market
- $391,500-- bd-- ba1.5k sqft16618 Pine Creek Dr, La Pine, OR 97739Sold
- $350,100-- bd-- ba1.3k sqft16624 Pine Creek Dr, La Pine, OR 97739Off Market
- $382,800-- bd-- ba1.5k sqft16564 Pine Creek Dr, La Pine, OR 97739Off Market
- $361,9003 bd2 ba1.2k sqft16625 Blue Pine St, La Pine, OR 97739Sold
Nearby schools
GreatSchools rating
- 4/10Lapine Elementary SchoolGrades: K-5Distance: 0.6 mi
- 2/10Lapine Middle SchoolGrades: 6-8Distance: 0.7 mi
- 2/10Lapine Senior High SchoolGrades: 9-12Distance: 0.5 mi
Schools provided by the listing agent
- Elementary: LaPine Elem
- Middle: LaPine Middle
- High: LaPine Sr High
Source: Oregon Datashare. This data may not be complete. We recommend contacting the local school district to confirm school assignments for this home.


Get pre-qualified for a loan
At Zillow Home Loans, we can pre-qualify you in as little as 5 minutes with no impact to your credit score.An equal housing lender. NMLS #10287.
Sell for more on Zillow
Get a Zillow Showcase℠ listing at no additional cost and you could sell for .
$411,800
2% more
+$8,236
With Zillow Showcase(estimated)
$420,036
- Oregon
- Deschutes County
- La Pine
- 97739
- 51792 Morning Pine Dr
Nearby cities
Nearby zip codes
Other La Pine Topics
