Skip main navigation
Off market
  • $712,900

    51792 Wexford Dr, Granger, IN 46530

    5beds
    4,720sqft
    SingleFamily
    Built in 1994
    0.6 Acres Lot
    $712,900 Zestimate®
    $151/sqft
    $4,089 Estimated rent

    Home value

    $712,900

    $670,000 - $763,000

    $4,089/mo

    Zestimate® history
    Loading
    Loading...

    Owner options

    List your home for rent

    $4,089/mo

    Rent Zestimate®

    Find your next renter with Zillow Rental Manager. Plus, with online applications, you can quickly screen prospective tenants – for free.

    Learn more

    $4,089/mo

    Rent Zestimate®

    Refinance and save

    $4,449/mo

    Est. payment

    Refinancing to a lower rate could help reduce your monthly payments and save thousands over the life of the loan.

    See today's rates

    $4,449/mo

    Est. payment

    Explore your selling options

    Work with a Zillow partner agent

    Leverage their expertise and Zillow's premium Showcase listings to get your home seen by more buyers.

    Get started

    List with your own agent

    Get your home in front of millions of buyers by listing it on Zillow.

    Learn how to do it

    Sell it yourself

    Take full control of how buyers see your home on Zillow by listing For Sale by Owner (FSBO).

    List your home

    What's special

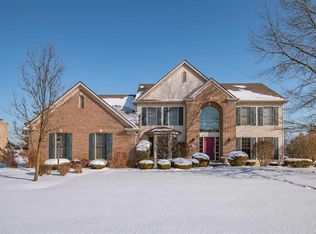
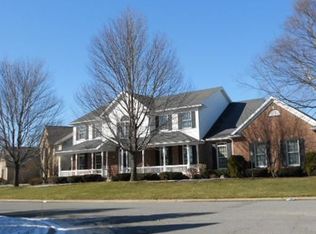
    This Stunning home with the best lake view is back on the market after significant updates! 2018 renovations (>18k): Freshly pained house with new premium carpet all over the house including the family room, office, stair runners, second floor hall way and bedrooms, All new kitchen appliances including new Stove/Oven, New Microwave, and New Refrigerator, New water softener, (July 2018) New incoming custom master bath vanities designed by the Hoosier house with new faucets on the way! 2016/17 updates: Newer granite counters, newer hardwood floors in the kitchen/dining area, 1/2 bath, and back hallway in 2016, new premium hardwood floor in master bedroom and new master bath floor tiles. 2014 updates: newer roof , AC, well, and sump pumps in 2014. This house is located on Greystone lake in Waterford Green Subdivision in PHM school district. What a beautiful lake view out the back of this home which looks out over the larger part of the Lake. Bedrooms are spacious with a great lake view. Seller also updated Master bedroom with Top quality hardwood floors. Open 2 story foyer with an entrance to the den/office and to the living room. 15' X 21' Family Room with a fireplace is off the kitchen with a vaulted ceiling overlooking the lake. Eating area has a walkout to a large deck. Seller upgraded the light fixtures for the family room, master bedroom and the kitchen with chandelier from Ethan Ellen. The recently remodeled basement is super spacious with great natural lighting. Finished lower level has look-out windows in the family room, 5th bedroom and a full bathroom. Well maintained home with the best lake view! Call today for a private showing today! You won't be disappointed.

    This property is off market, which means it's not currently listed for sale or rent on Zillow. This may be different from what's available on other websites or public sources.
    Facts & features

    Interior

    Bedrooms & bathrooms
    • Bedrooms: 5
    • Bathrooms: 4
    • Full bathrooms: 3
    • 1/2 bathrooms: 1
    Heating
    • Forced air, Gas
    Cooling
    • Central
    Appliances
    • Included: Dishwasher, Dryer, Microwave, Range / Oven, Refrigerator, Washer
    Features
    • Flooring: Tile, Carpet, Laminate
    • Basement: Finished
    • Has fireplace: Yes
    • Fireplace features: masonry
    Interior area
    • Total interior livable area: 4,720 sqft

    Property

    Parking
    • Parking features: Garage - Attached
    Features
    • Exterior features: Stone, Vinyl, Brick
    Lot
    • Size: 0.6 Acres
    Details
    • Parcel number: 710415406015000011

    Construction

    Type & style
    • Home type: SingleFamily
    • Architectural style: Traditional
    Materials
    • masonry
    • Foundation: Slab
    • Roof: Other
    Condition
    • Year built: 1994

    Utilities & green energy

    • Sewer: Septic

    Community & HOA

    HOA
    • Has HOA: Yes
    • HOA fee: $26 monthly
    Location
    • Region: Granger

    Financial & listing details

    • Price per square foot: $151/sqft
    • Tax assessed value: $677,600
    • Annual tax amount: $5,630

    Price history

    DateEventPrice
    8/2/2018Sold$429,000$91/sqft
    Source: Agent Provided Report a problem
    4/24/2018Price change$429,000-2.5%$91/sqft
    Source: Cressy & Everett Real Estate #201801562 Report a problem
    3/16/2018Price change$439,900-1.1%$93/sqft
    Source: Cressy & Everett Real Estate #201801562 Report a problem
    2/17/2018Price change$445,000-3.1%$94/sqft
    Source: Cressy & Everett Real Estate #201801562 Report a problem
    1/15/2018Listed for sale$459,000+9.3%$97/sqft
    Source: Cressy & Everett - Ironwood #201801562 Report a problem
    8/12/2016Sold$420,000-7.3%$89/sqft
    Source: Agent Provided Report a problem
    6/18/2016Pending sale$453,000$96/sqft
    Source: Mishawaka Office #201604636 Report a problem
    5/27/2016Price change$453,000-0.2%$96/sqft
    Source: Mishawaka Office #201604636 Report a problem
    3/15/2016Price change$454,000-0.2%$96/sqft
    Source: Mishawaka Office #201604636 Report a problem
    2/7/2016Listed for sale$454,900+1.1%$96/sqft
    Source: Mishawaka Office #201604636 Report a problem
    12/8/2015Listing removed$449,900$95/sqft
    Source: Owner Report a problem
    6/11/2015Listed for sale$449,900$95/sqft
    Source: Owner Report a problem

    Public tax history

    YearProperty taxesTax assessment
    2025$5,630 +13.5%$677,600 +16.9%
    2024$4,960 -10.2%$579,700 +4.9%
    2023$5,526 +14.3%$552,600
    2022$4,836 +3.9%$552,600 +14.3%
    2021$4,656 +6.5%$483,600 +4.7%
    2020$4,370 +26.5%$461,800 +5.7%
    2019$3,453 -3.6%$437,000 +24.7%
    2018$3,581 -36.3%$350,400 +1.7%
    2017$5,618 +54%$344,700
    2016$3,649 +6.9%$344,700 +10.7%
    2014$3,412 -6.2%$311,400 -0.9%
    2013$3,637 +5.1%$314,300 +0.2%
    2012$3,460 -3.2%$313,700 -7%
    2011$3,575 +3.4%$337,300
    2010$3,458 -15.6%$337,300 -9.3%
    2009$4,098 $372,000 +15.2%
    2007-- $322,900 -43.3%
    2006$4,917 +11.9%$569,000
    2004$4,396 -1.3%$569,000 -23.6%
    2003$4,453 $745,010 +1169.8%
    2001-- $58,670
    Find assessor info on the county website

    Neighborhood: 46530

    Nearby schools

    GreatSchools rating
    Schools provided by the listing agent
    • Elementary: Prairie Vista
    • Middle: Schmucker
    • High: Penn
    • District: Penn-Harris-Madison School Corp.

    Source: The MLS. This data may not be complete. We recommend contacting the local school district to confirm school assignments for this home.

    Get pre-qualified for a loan
    At Zillow Home Loans, we can pre-qualify you in as little as 5 minutes with no impact to your credit score.

    An equal housing lender. NMLS #10287.

    Sell for more on Zillow
    Get a Zillow Showcase℠ listing at no additional cost and you could sell for .
    $712,900
    2% more
    +$14,258
    With Zillow Showcase(estimated)
    $727,158
