
Custom built West Raleigh home perfectly situated in the middle of everything!! Downtown Cary to the West, NCSU and Downtown Raleigh to the East, and Lenovo Center just to the North. Deep driveway with enough space to fit 2 cars side by side! Deep lot! Rare to find site finished hardwood in new construction at this price point!!! Smart buy as an investment or as your primary home! Upgrades Include: Site finished hardwoods, quartz, modern tile, wood master closet, fiber cement, architectural roof shingles, covered deck, fencing, and trim package. Schedule a showing to see it in person!
Pending
$615,000
518 1/2 Heather Dr, Raleigh, NC 27606
4beds
2,433sqft
Single Family Residence
Built in 2026
6,534 Square Feet Lot
$-- Zestimate®
$253/sqft
$-- HOA
What's special
- 57 days
- 201
- 12
Zillow last checked:
Listing updated:
Listed by:
Emily Mitchell 919-810-6520,
Costello Real Estate & Investm,
Emma Douglass 919-448-5506,
Costello Real Estate & Investm
Source: Doorify MLS,MLS#: 10181314
Facts & features
Interior
Bedrooms & bathrooms
- Bedrooms: 4
- Bathrooms: 3
- Full bathrooms: 2
- 1/2 bathrooms: 1
Primary bedroom
- Level: Second
- Area: 197.82 Square Feet
- Dimensions: 12.6 x 15.7
Bedroom 2
- Level: Second
- Area: 130 Square Feet
- Dimensions: 10.0 x 13.0
Bedroom 3
- Level: Second
- Area: 130 Square Feet
- Dimensions: 10.0 x 13.0
Bedroom 4
- Level: Second
- Area: 243.2 Square Feet
- Dimensions: 19.0 x 12.8
Dining room
- Level: Main
- Area: 142.8 Square Feet
- Dimensions: 8.4 x 17.0
Other
- Level: Main
- Area: 53.13 Square Feet
- Dimensions: 6.9 x 7.7
Family room
- Level: Main
- Area: 304 Square Feet
- Dimensions: 16.0 x 19.0
Kitchen
- Level: Main
- Area: 196.8 Square Feet
- Dimensions: 12.0 x 16.4
Laundry
- Level: Second
- Area: 50.96 Square Feet
- Dimensions: 5.2 x 9.8
Heating
- None
Cooling
- Central Air, Ceiling Fan(s), Dual, Electric, Gas
Appliances
- Included: Dishwasher, Gas Range, Gas Water Heater, Microwave, Stainless Steel Appliance(s), Tankless Water Heater
- Laundry: Electric Dryer Hookup, Inside, Laundry Room, Upper Level, Washer Hookup
Features
- Breakfast Bar, Ceiling Fan(s), Chandelier, Crown Molding, Double Vanity, Entrance Foyer, High Ceilings, Kitchen Island, Open Floorplan, Pantry, Recessed Lighting, Stone Counters, Vaulted Ceiling(s), Walk-In Closet(s), Walk-In Shower
- Flooring: Carpet, Hardwood, Tile, Vinyl, Wood
- Basement: Crawl Space
- Number of fireplaces: 1
- Fireplace features: Family Room, Gas
Interior area
- Total structure area: 2,433
- Total interior livable area: 2,433 sqft
- Finished area above ground: 2,433
- Finished area below ground: 0
Property
Parking
- Total spaces: 1
- Parking features: Attached, Driveway, Garage, Garage Door Opener
- Garage spaces: 1
- Has uncovered spaces: Yes
Features
- Levels: Two
- Stories: 2
- Patio & porch: Covered, Deck, Front Porch, Porch
- Exterior features: Rain Gutters
- Fencing: Back Yard,Partial
Lot
- Size: 6,534 Square Feet
Details
- Parcel number: 0784406766
- Special conditions: Standard
Construction
Type & style
- Home type: SingleFamily
- Architectural style: Craftsman,Transitional
- Property subtype: Single Family Residence
Materials
- Fiber Cement
- Foundation: Concrete Perimeter, Raised, Crawlspace
- Roof: Architectural Shingle
Condition
- New Construction
- New construction: Yes
- Year built: 2026
- Major remodel year: 2026
Details
- Builder model: Beech
Utilities & green energy
- Sewer: Public Sewer
- Water: Public
Community & HOA
Community
- Security: Smoke Detector(s)
- Subdivision: Sunset Terrace
HOA
- Has HOA: No
Location
- Region: Raleigh
Financial & listing details
- Price per square foot: $253/sqft
- Annual tax amount: $9
- Date on market: 7/20/2026
- Listing agreement: Exclusive Right To Sell
- Listing terms: Cash,Conventional,FHA,VA Loan
- Road surface type: Asphalt
Estimated market value
Not available
Estimated sales range
Not available
$3,614/mo
Price history
| Date | Event | Price |
|---|---|---|
| 8/25/2026 | Pending sale | $615,000$253/sqft |
Source:  Doorify MLS #10181314 Report a problem Doorify MLS #10181314 Report a problem | ||
| 7/20/2026 | Listed for sale | $615,000$253/sqft |
Source: Doorify MLS #10181314 Report a problem | ||
Public tax history
Tax history is unavailable.
Monthly payment
Est. payment
Payment breakdown
Explore the cost of this home by adjusting the details. Changes won't be saved.Climate risks
Neighborhood: West Raleigh
Nearby schools
Schools provided by the listing agent
- Elementary: Wake - Adams Elementary
- Middle: Wake - Lufkin Road Middle
- High: Wake - Athens Drive High
Source: Doorify MLS. This data may not be complete. We recommend contacting the local school district to confirm school assignments for this home.
Similar homes
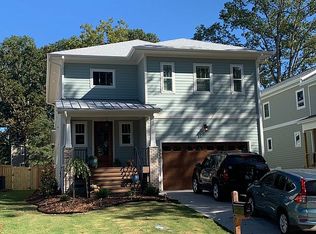
- $615,0004 bd3 ba2.4k sqft516 Heather Dr #1/2, Raleigh, NC 27606New Construction

 MLS ID #10188713, Emily Mitchell. Doorify MLS
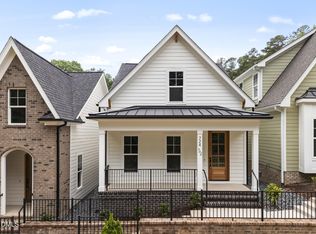
 - $644,9003 bd3 ba1.7k sqftRedeeming Development Group LLC, Raleigh, NC 27606New Construction
 MLS ID #10179592, Frank DeRonja. Doorify MLS
 - $649,9003 bd3 ba1.7k sqftRedeeming Development Group LLC, Raleigh, NC 27606New Construction
 MLS ID #10169608, Frank DeRonja. Doorify MLS
 - $664,9003 bd3 ba1.7k sqftRedeeming Development Group LLC, Raleigh, NC 27606New Construction
 MLS ID #10177100, Frank DeRonja. Doorify MLS
 - $725,0004 bd3 ba2.6k sqft1407 Onslow Rd, Raleigh, NC 27606For SaleMLS ID #10170522, Shahla Rouhani. Doorify MLS
- $615,0003 bd3 ba2.2k sqft501 N Person St #205, Raleigh, NC 27604For SaleMLS ID #10188100, Casey Pendry. Doorify MLS
- $640,0005 bd4 ba3.3k sqft1548 Goldfinch Perch Ln, Knightdale, NC 27545For SaleMLS ID #10191942, Chris Trout. Doorify MLS
- $599,9994 bd3 ba2.9k sqft8600 Deep Elm Dr, Wake Forest, NC 27587For SaleMLS ID #10169377, Leslie Ward. Doorify MLS
- $830,0003 bd4 ba1.8k sqft5542 Wade Park Blvd, Raleigh, NC 27607For SaleMLS ID #10189091, Karen Coe. Doorify MLS
- $625,0004 bd3 ba2.6k sqft604 Sage Ct, Fuquay Varina, NC 27526New ConstructionMLS ID #10149337, Reid Maxwell Hunter. Doorify MLS
- $689,0003 bd3 ba2k sqft1804 Carpenter Pond Rd, Raleigh, NC 27613For SaleMLS ID #10189792, Deborah Israel. Doorify MLS
- $389,0003 bd2 ba1.4k sqft460 Dickens Dr, Raleigh, NC 27610For SaleMLS ID #10192272, Jason Queen. Doorify MLS
- $619,1964 bd3 ba3.1k sqft621 Metroliner Pl, Knightdale, NC 27545New ConstructionDoorify MLS
- $599,9005 bd4 ba3.2k sqft209 Alderbranch Cir, Garner, NC 27529For SaleMLS ID #10188216, Veerendar Bokka. Doorify MLS
- $449,0003 bd3 ba1.5k sqft7101 Shellburne Dr, Raleigh, NC 27612For SaleMLS ID #10186390, Jordan Gombatz. Doorify MLS
- $699,0004 bd3 ba3k sqft129 Treeline Ct, Holly Springs, NC 27540For SaleMLS ID #10175921, Carrie Hennessey. Doorify MLS
- $414,9004 bd3 ba2k sqft438 Diversity Way, Raleigh, NC 27610For SaleMLS ID #10169822, Jason Kogok. Doorify MLS
- $791,0004 bd4 ba2.7k sqft902 SW Maynard Rd, Cary, NC 27511New ConstructionMLS ID #10161292, Michele Lucente. Doorify MLS
- $559,9994 bd3 ba2.2k sqft1017 Hero Pl, Cary, NC 27519For SaleMLS ID #10171739, Mitul Shah. Doorify MLS
- $540,0005 bd5 ba3k sqft124 Dimmer Garden Ln, Garner, NC 27529For SaleMLS ID #10185188, Yugandhar Chedalla. Doorify MLS
