PRICE REDUCED! Amazing Value in a prime location. Welcome to this charming 2-bedroom, 1 full and 1 half bath brick rowhome nestled in the historic Capitol Hill neighborhood. This vintage 1900 built residence exudes character and modern convenience in equal measure, offering a perfect blend of classic architectural features and updated amenities. Upon entering, you'll be greeted by a spacious living room with high ceilings adorned with a classic fireplace, creating a warm and inviting atmosphere. The adjacent dining room is perfect for hosting family and friends, making it an ideal space for gatherings and special occasions. The main floor also boasts an updated powder room and kitchen, both featuring exposed brick walls that lend a touch of historic charm to the space. The kitchen is a chef's delight, featuring granite countertops, gas cooking, and ample counter space, making meal preparation a breeze. The outdoor space is a highlight of this home, with a large backyard that's perfect for entertaining. The brick patio provides an ideal setting for outdoor dining and relaxation, while the additional yard space allows for gardening and outdoor activities. A convenient back gate leads to two designated parking spots, a rare find in this coveted neighborhood. Moving to the second level, a brightly lit hallway welcomes you with the natural illumination of two skylights. Here, you'll find the convenience of upstairs laundry, eliminating the need to carry loads of laundry up and down stairs. The full hall bath is well appointed. Both bedrooms feature hardwood floors and ceiling fans, providing for a comfortable and serene living environment. The home has seen various important updates in recent years, including a new roof in 2022, a new washer and dryer installed in 2021, and dishwasher updated in 2020. The furnace is less than 5 years old, while the AC system was replaced 5-10 years ago. In 2009, a significant upgrade was made to the electrical service with a heavy-up to 200-amp service, ensuring the home is up-to-date and equipped for modern living. Additionally, a tankless water heater provides on-demand hot water for added convenience. Situated on a picturesque street, this home is conveniently located within walking distance to an array of shops, restaurants, and the Eastern Market Metro station. It offers easy access to all the cultural, historical, and political attractions that the nation's capital has to offer. You'll find yourself just steps away from the Eastern Market, Barrack's Row with its diverse dining options, and Trader Joe's. A perfect blend of historic charm and modern convenience. With its character-rich interiors, well-designed outdoor spaces, and proximity to the heart of Washington, D.C., it offers a unique opportunity to experience the best of urban living in one of the city's most vibrant neighborhoods. Don't miss the chance to make this charming Capitol Hill residence your new home.
Sold for $790,000
$790,000
518 10th St SE, Washington, DC 20003
2beds
1,014sqft
Townhouse
Built in 1900
1,489 Square Feet Lot
$871,100 Zestimate®
$779/sqft
$3,430 Estimated rent
Home value
$871,100
$810,000 - $941,000
$3,430/mo
Zestimate® history
Owner options
List your home for rent
$3,430/mo
Rent Zestimate®
Find your next renter with Zillow Rental Manager. Plus, with online applications, you can quickly screen prospective tenants – for free.
$3,430/mo
Rent Zestimate®
Refinance and save
$3,768/mo
Est. payment
Refinancing to a lower rate could help reduce your monthly payments and save thousands over the life of the loan.
$3,768/mo
Est. payment
Explore your selling options
Work with a Zillow partner agent
Leverage their expertise and Zillow's premium Showcase listings to get your home seen by more buyers.
Get startedList with your own agent
Get your home in front of millions of buyers by listing it on Zillow.
Learn how to do itSell it yourself
Take full control of how buyers see your home on Zillow by listing For Sale by Owner (FSBO).
List your homeWhat's special
Zillow last checked:
Listing updated:
Listed by:
Kelly Basheer Garrett 202-258-7362,
TTR Sotheby's International Realty
Bought with:
ANNA RUBIO, 0225214718
EXP Realty, LLC
Source: Bright MLS,MLS#: DCDC2114572
Facts & features
Interior
Bedrooms & bathrooms
- Bedrooms: 2
- Bathrooms: 2
- Full bathrooms: 1
- 1/2 bathrooms: 1
- Main level bathrooms: 1
Rooms
- Room types: Living Room, Dining Room, Bedroom 2, Kitchen, Bedroom 1, Laundry, Full Bath, Half Bath
Basement
- Area: 0
Heating
- Radiator, Natural Gas
Cooling
- Central Air, Electric
Appliances
- Included: Dishwasher, Disposal, Dryer, Oven/Range - Gas, Refrigerator, Washer, Microwave, Gas Water Heater
- Laundry: Upper Level, Has Laundry, Dryer In Unit, Washer In Unit, Laundry Room
Features
- Floor Plan - Traditional, Built-in Features, Ceiling Fan(s), Upgraded Countertops, Bathroom - Tub Shower
- Flooring: Hardwood, Heated, Marble, Ceramic Tile
- Windows: Skylight(s)
- Has basement: No
- Number of fireplaces: 1
- Fireplace features: Wood Burning
Interior area
- Total structure area: 1,014
- Total interior livable area: 1,014 sqft
- Finished area above ground: 1,014
- Finished area below ground: 0
Property
Parking
- Total spaces: 2
- Parking features: Off Street
Accessibility
- Accessibility features: None
Features
- Levels: Two
- Stories: 2
- Patio & porch: Patio, Brick
- Exterior features: Extensive Hardscape, Sidewalks, Other
- Pool features: None
Lot
- Size: 1,489 Square Feet
- Features: Chillum-Urban Land Complex
Details
- Additional structures: Above Grade, Below Grade
- Parcel number: 0973//0850
- Zoning: RF-1
- Special conditions: Standard
Construction
Type & style
- Home type: Townhouse
- Architectural style: Traditional
- Property subtype: Townhouse
Materials
- Brick
- Foundation: Other
- Roof: Other
Condition
- New construction: No
- Year built: 1900
Utilities & green energy
- Electric: 200+ Amp Service
- Sewer: Public Sewer
- Water: Public
Community & HOA
Community
- Subdivision: Capitol Hill
HOA
- Has HOA: No
Location
- Region: Washington
Financial & listing details
- Price per square foot: $779/sqft
- Tax assessed value: $871,530
- Annual tax amount: $6,888
- Date on market: 10/13/2023
- Listing agreement: Exclusive Right To Sell
- Ownership: Fee Simple
Price history
| Date | Event | Price |
|---|---|---|
| 3/7/2024 | Listing removed | -- |
Source: Zillow Rentals Report a problem | ||
| 2/26/2024 | Listed for rent | $3,250-3%$3/sqft |
Source: Zillow Rentals Report a problem | ||
| 2/15/2024 | Listing removed | -- |
Source: Zillow Rentals Report a problem | ||
| 1/18/2024 | Listed for rent | $3,350+6.3%$3/sqft |
Source: Zillow Rentals Report a problem | ||
| 11/20/2023 | Sold | $790,000-0.6%$779/sqft |
Source:  Bright MLS #DCDC2114572 Report a problem Bright MLS #DCDC2114572 Report a problem | ||
| 11/13/2023 | Pending sale | $795,000$784/sqft |
Source: Bright MLS #DCDC2114572 Report a problem | ||
| 11/7/2023 | Contingent | $795,000$784/sqft |
Source: Bright MLS #DCDC2114572 Report a problem | ||
| 10/31/2023 | Price change | $795,000-1.9%$784/sqft |
Source: Bright MLS #DCDC2114572 Report a problem | ||
| 10/23/2023 | Price change | $810,000-1.8%$799/sqft |
Source: Bright MLS #DCDC2114572 Report a problem | ||
| 10/13/2023 | Listed for sale | $825,000$814/sqft |
Source: Bright MLS #DCDC2114572 Report a problem | ||
| 8/22/2021 | Listing removed | -- |
Source: Zillow Rental Network Premium Report a problem | ||
| 8/13/2021 | Listed for rent | $3,150$3/sqft |
Source: Zillow Rental Network Premium #DCDC2008928 Report a problem | ||
| 9/12/2020 | Listing removed | $3,150$3/sqft |
Source: McEnearney Associates, Inc. #DCDC482638 Report a problem | ||
| 8/18/2020 | Listed for rent | $3,150$3/sqft |
Source: McEnearney Associates, Inc. #DCDC482638 Report a problem | ||
Public tax history
| Year | Property taxes | Tax assessment |
|---|---|---|
| 2025 | $7,793 +1.2% | $916,870 +1.2% |
| 2024 | $7,699 +3.9% | $905,790 +3.9% |
| 2023 | $7,408 +7.5% | $871,530 +7.5% |
| 2022 | $6,888 +3.4% | $810,370 +3.4% |
| 2021 | $6,661 +2.9% | $783,590 +2.9% |
| 2020 | $6,473 +11.9% | $761,550 +11.9% |
| 2018 | $5,784 +2.1% | $680,460 +2.1% |
| 2017 | $5,666 +8.2% | $666,550 +8.2% |
| 2016 | $5,236 +8.1% | $615,970 +8.1% |
| 2015 | $4,844 +12.5% | $569,840 +12.5% |
| 2014 | $4,306 +3.6% | $506,550 +3.6% |
| 2013 | $4,156 -0.9% | $488,930 -0.9% |
| 2012 | $4,194 | $493,430 |
| 2011 | $4,194 -2.4% | $493,430 -2.4% |
| 2010 | $4,297 -5.6% | $505,540 -5.6% |
| 2009 | $4,554 -2.6% | $535,730 +0.8% |
| 2007 | $4,676 +13% | $531,350 +18.1% |
| 2006 | $4,138 +16.9% | $449,730 +22% |
| 2005 | $3,539 +6.1% | $368,620 +6.1% |
| 2004 | $3,335 +23.7% | $347,440 +23.7% |
| 2003 | $2,697 +69% | $280,900 +69% |
| 2002 | $1,596 -12.1% | $166,213 +5.3% |
| 2001 | $1,815 | $157,821 |
Find assessor info on the county website
Neighborhood: Capitol Hill
Nearby homes
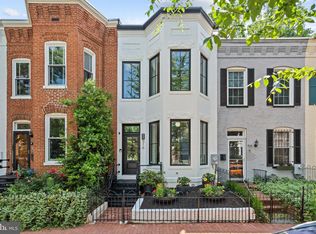
- $1,510,0003 bd3 ba1.7k sqft516 10th St SE, Washington, DC 20003Sold
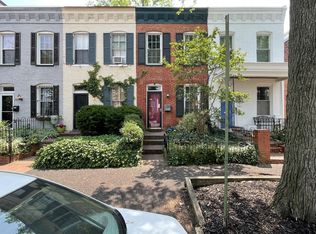
- $789,5003 bd1 ba1k sqft520 10th St SE, Washington, DC 20003Off Market
- $1,196,4002 bd1 ba1.5k sqft514 10th St SE, Washington, DC 20003Off Market
- $908,7002 bd1 ba1k sqft522 10th St SE, Washington, DC 20003Off Market
- $1,081,7002 bd2 ba1.3k sqft524 10th St SE, Washington, DC 20003Off Market
- $1,271,9003 bd2 ba1.6k sqft512 10th St SE, Washington, DC 20003Off Market
- $1,205,3003 bd3 ba1.6k sqft510 10th St SE, Washington, DC 20003Off Market
- $1,020,6002 bd2 ba1.2k sqft526 10th St SE, Washington, DC 20003Off Market
Nearby schools
GreatSchools rating
- 9/10Tyler Elementary SchoolGrades: PK-5Distance: 0.1 mi
- 5/10Jefferson Middle School AcademyGrades: 6-8Distance: 1.7 mi
- 3/10Eastern High SchoolGrades: 9-12Distance: 0.9 mi
Schools provided by the listing agent
- Elementary: Tyler
- Middle: Jefferson Middle School Academy
- High: Eastern Senior
- District: District Of Columbia Public Schools
Source: Bright MLS. This data may not be complete. We recommend contacting the local school district to confirm school assignments for this home.
Get a cash offer in 3 minutes
Find out how much your home could sell for in as little as 3 minutes with a no-obligation cash offer.
Estimated market value
$871,100
Get a cash offer in 3 minutes
Find out how much your home could sell for in as little as 3 minutes with a no-obligation cash offer.
Estimated market value
$871,100
Nearby cities
Nearby neighborhoods
Nearby zip codes
Other Washington Topics
