Just four blocks from Charlottesville’s beloved Downtown Pedestrian Mall, this rare 1889 Victorian sits on a quiet dead-end street in highly sought-after North Downtown. Blending historic character with modern updates, this spacious 6-bedroom, 3-bath home offers exceptional versatility for comfortable living, entertaining, and investment. Inside, a sun-filled living room with striking floor-to-ceiling windows creates a warm, inviting ambiance. The charming covered front porch is perfect for relaxing and enjoying the peaceful surroundings. Full English basement with both inside and outside access also offers a full separate walk out apartment that adds valuable flexibility—ideal for rental income, guest accommodations, or multigenerational living. Set on a generous lot extending to 2nd Street, the property features lush gardens, outdoor gathering spaces, and room to expand or personalize. With easy street parking and a short walk to downtown shops, dining, and cultural attractions, the location is truly unmatched.
Closed
Zillow last checked:
Listing updated:
Bought with:
LORING WOODRIFF, 0225058612
LORING WOODRIFF REAL ESTATE ASSOCIATES
Source: CAAR,MLS#: 674691 Originating MLS: Charlottesville Area Association of Realtors
Originating MLS: Charlottesville Area Association of RealtorsPrice history
| Date | Event | Price |
|---|---|---|
| 7/7/2026 | Sold | $1,100,000-3.9%$361/sqft |
Source:  CAAR #674691 Report a problem CAAR #674691 Report a problem | ||
| 5/21/2026 | Pending sale | $1,145,000$375/sqft |
Source: CAAR #674691 Report a problem | ||
| 5/10/2026 | Price change | $1,145,000-4.2%$375/sqft |
Source: CAAR #674691 Report a problem | ||
| 3/26/2026 | Listed for sale | $1,195,000+1583.1%$392/sqft |
Source: CAAR #674691 Report a problem | ||
| 11/14/1978 | Sold | $71,000$23/sqft |
Source: Agent Provided Report a problem | ||
Nearby homes
- $1,148,2005 bd3 ba2.1k sqft522 1st St N, Charlottesville, VA 22902Off Market
- $826,6004 bd4 ba1.9k sqft514 1st St N, Charlottesville, VA 22902Off Market
- $1,442,3005 bd3 ba3k sqft512 1st St N, Charlottesville, VA 22902Off Market
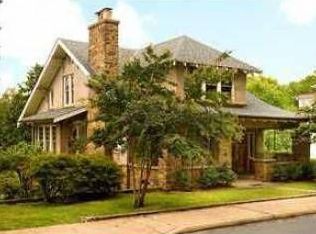
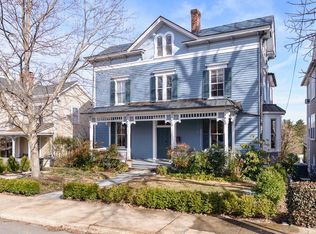
- $2,143,0004 bd5 ba3.9k sqft526 1st St N, Charlottesville, VA 22902Off Market
Get a cash offer in 3 minutes
Find out how much your home could sell for in as little as 3 minutes with a no-obligation cash offer.
Estimated market value
$1,104,400
