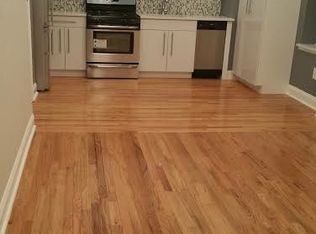
Rare opportunity to own a gorgeous, renovated townhouse on one of the most desirable center Park Slope blocks. This 4-story home has been beautifully renovated throughout. It is currently used as a luxurious & enormous single family home. It has 5 spacious bedrooms, 3.5 bathrooms, a family room, 2 home offices and a partially finished basement. With its light-filled triple bay windows, elegant mantles, beautiful outdoor spaces and a lovely mix of refined, original Victorian details and modern upgrades, this home is sure to delight. Parlor floor The parlor floor is bright and open with plenty of room for entertaining. In the living room there is a cozy window seat built into the front triple bay windows. The oversized cook's kitchen includes a professional 6-burner Thermador stainless steel stovetop and double oven, matching range hood, soapstone counters, Bosch Dishwasher, 36' wide stainless steel refrigerator, and custom wood cabinetry. There is also a lovely, large, original built-in cabinet with glass-fronted doors. The stylish home office in the rear of this floor has a built in window-seat and bookcases and a large picture window that spectacularly frames the spring-blooming wisteria. A rear deck with a built-in dining area leads down to the landscaped garden below. A convenient half bath is tucked away on this floor. 3rd & 4th Floor There are four spacious bedrooms and two full bathrooms on the top two floors, which are equipped with central air conditioning. The stunning 3rd floor master bedroom is enormous with plenty of room for a king-size bed and a full suite of bedroom furniture. Both the front windows on this floor and the one above frame a view of the lower Manhattan skyline. A large, open dressing room off of the master bedroom features two original, stained-glass windows through which natural light filters down from the top floor skylight. Newer additions include a custom closet, and a conveniently located under-counter refrigerator and a stainless steel sink topped with Carrera marble. The bright and sunny second bedroom on this floor is lovely as well, and leads to a rustic wooden deck with a wisteria-filled arbor and views of the gardens below. The 3rd floor bath is large, luxurious and modern with hand-crafted ceramic tile, radiant heat, a 'tea for two' soaking tub and rain shower, and a modern vanity topped with a Carrera counter. The bright and open top floor also has two generously sized bedrooms, each with their own large walk-in closet. The original third bedroom on this floor has been opened up and is used as a common study area, drenched in sunlight from a large skylight. This additional space could easily be enclosed again if the new owners prefer. This floor also features a large, light-filled modern bathroom with double sinks and a stone countertop. There is also a laundry area on this floor with a second skylight. Garden Floor The garden floor's front room is currently used as a spacious family room, but could also be used as an additional bedroom if desired. The large updated bathroom on this floor features blue penny round ceramic tile, a large marble-topped vanity and a bathtub. It can be accessed from the hallway or directly from the rear guest room. A second home office on this floor opens out onto the charming back patio and garden. The basement has a finished laundry room, mechanicals and large built-in storage closets. Location 518 2nd Street is less than 2 blocks from Prospect Park and a stone's throw from your choice of shops, cafes and restaurants. This home is zoned for nearby PS 321, and a short distance to Berkeley Carroll and Poly-Prep.
This property is not currently displayed as for sale or rent on Zillow. This may be different from what's on other websites or public sources.