Welcome to 518 Fourth Street in Sidney! Completely renovated down to the studs in 2026, this home offers the peace of mind of extensive updates while maintaining a comfortable, inviting layout. Nearly everything is NEW, including the roof, HVAC system, water heater, windows, kitchen appliances, garage roof and doors, dual washer/dryer setup, and a renovated screened-in porch—all completed in 2026. The thoughtfully renovated interior provides a fresh, modern feel throughout and is truly move-in ready. With major systems and finishes updated, this property is an excellent opportunity for buyers looking for a beautifully refreshed home without the projects and uncertainty of an older property. Come see all that this 2026 renovation has to offer!
For sale
$195,900
518 4th Ave, Sidney, OH 45365
3beds
1,150sqft
Single Family Residence
Built in 1954
8,250 Square Feet Lot
$191,400 Zestimate®
$170/sqft
$-- HOA
What's special
Thoughtfully renovated interiorRenovated screened-in porchFresh modern feel throughout
- 9 days
- 537
- 31
Zillow last checked:
Listing updated:
Listed by:
Matt Collins (866)212-4991,
eXp Realty,
Samantha Bivens 937-751-0403,
eXp Realty
Source: DABR MLS,MLS#: 967524 Originating MLS: Dayton Area Board of REALTORS
Originating MLS: Dayton Area Board of REALTORSFacts & features
Interior
Bedrooms & bathrooms
- Bedrooms: 3
- Bathrooms: 1
- Full bathrooms: 1
- Main level bathrooms: 1
Primary bedroom
- Level: Main
- Dimensions: 13 x 21
Bedroom
- Level: Main
- Dimensions: 7 x 19
Bedroom
- Level: Main
- Dimensions: 11 x 11
Dining room
- Level: Main
- Dimensions: 12 x 7
Kitchen
- Level: Main
- Dimensions: 13 x 8
Living room
- Level: Main
- Dimensions: 15 x 11
Screened porch
- Level: Main
- Dimensions: 20 x 11
Utility room
- Level: Main
- Dimensions: 6 x 7
Heating
- Forced Air
Cooling
- Central Air
Appliances
- Included: Dryer, Dishwasher, Microwave, Range, Washer, Electric Water Heater
Features
- Ceiling Fan(s), Kitchen Island, Kitchen/Family Room Combo, Vaulted Ceiling(s)
- Windows: Bay Window(s)
- Basement: Crawl Space
Interior area
- Total structure area: 1,150
- Total interior livable area: 1,150 sqft
Property
Parking
- Total spaces: 2
- Parking features: Detached, Garage, Two Car Garage
- Garage spaces: 2
Features
- Levels: One
- Stories: 1
- Patio & porch: Patio
- Exterior features: Patio
Lot
- Size: 8,250 Square Feet
- Dimensions: 55 x 150
Details
- Parcel number: 011826476003
- Zoning: Residential
- Zoning description: Residential
Construction
Type & style
- Home type: SingleFamily
- Property subtype: Single Family Residence
Materials
- Vinyl Siding
Condition
- Year built: 1954
Community & HOA
Community
- Subdivision: Syndicate Add
HOA
- Has HOA: No
Location
- Region: Sidney
Financial & listing details
- Price per square foot: $170/sqft
- Tax assessed value: $89,080
- Annual tax amount: $1,099
- Date on market: 8/26/2026
Estimated market value
$191,400
$182,000 - $201,000
$1,362/mo
Price history
| Date | Event | Price |
|---|---|---|
| 9/5/2026 | Listed for sale | $195,900$170/sqft |
Source: eXp Realty #967524 Report a problem | ||
| 8/29/2026 | Pending sale | $195,900$170/sqft |
Source: eXp Realty #1048066 Report a problem | ||
| 8/29/2026 | Contingent | $195,900$170/sqft |
Source: eXp Realty #967524 Report a problem | ||
| 8/27/2026 | Listed for sale | $195,900+157.4%$170/sqft |
Source:  DABR MLS #967524 Report a problem DABR MLS #967524 Report a problem | ||
| 4/21/2026 | Sold | $76,100+1.5%$66/sqft |
Source: Public Record Report a problem | ||
| 7/8/2014 | Sold | $75,000-11.8%$65/sqft |
Source: Public Record Report a problem | ||
| 2/11/2014 | Listed for sale | $85,000-10.5%$74/sqft |
Source: Realty 2000 Group #354819 Report a problem | ||
| 11/21/2013 | Listing removed | $95,000$83/sqft |
Source: Realty 2000 Group #348177 Report a problem | ||
| 8/19/2013 | Price change | $95,000-4.9%$83/sqft |
Source: Realty 2000 Group #348177 Report a problem | ||
| 5/25/2013 | Listed for sale | $99,900+75.3%$87/sqft |
Source: Realty 2000 Group #348177 Report a problem | ||
| 9/29/2000 | Sold | $57,000+20%$50/sqft |
Source: Public Record Report a problem | ||
| 2/21/1995 | Sold | $47,500$41/sqft |
Source: Public Record Report a problem | ||
Public tax history
| Year | Property taxes | Tax assessment |
|---|---|---|
| 2024 | $1,099 -0.9% | $31,180 |
| 2023 | $1,108 +23.6% | $31,180 +40.1% |
| 2022 | $897 -10.9% | $22,260 |
| 2021 | $1,007 +8.1% | $22,260 |
| 2020 | $931 +94.8% | $22,260 +7.8% |
| 2019 | $478 -40.7% | $20,650 |
| 2018 | $806 -0.6% | $20,650 |
| 2017 | $811 -4.3% | $20,650 -4.1% |
| 2016 | $848 -0.3% | $21,540 |
| 2015 | $851 -2.7% | $21,540 |
| 2014 | $875 -3.2% | $21,540 +4.8% |
| 2013 | $903 +0.2% | $20,550 |
| 2012 | $901 +0.2% | $20,550 |
| 2011 | $899 +34.5% | $20,550 +30.9% |
| 2010 | $669 -6.8% | $15,700 |
| 2009 | $717 +22.8% | $15,700 |
| 2008 | $584 +6.8% | $15,700 +8.3% |
| 2007 | $547 -0.5% | $14,500 |
| 2005 | $550 +2.8% | $14,500 +5.3% |
| 2004 | $535 +0.5% | $13,770 |
| 2003 | $532 | $13,770 |
| 2002 | $532 | $13,770 |
Find assessor info on the county website
Monthly payment
Est. payment
Payment breakdown
Explore the cost of this home by adjusting the details. Changes won't be saved.Climate risks
Neighborhood: 45365
Nearby schools
Schools provided by the listing agent
- District: Sidney
Source: DABR MLS. This data may not be complete. We recommend contacting the local school district to confirm school assignments for this home.
Similar homes
- $209,9003 bd1 ba1.1k sqft1819 Robert Pl, Sidney, OH 45365For Sale

 MLS ID #1046194, Nicole D Loudenback, Glasshouse Realty Group. WRIST
 - $234,9003 bd2 ba1.5k sqft165 Meadowlane Dr, Sidney, OH 45365For Sale
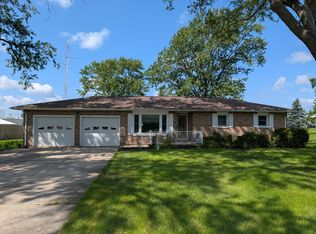 MLS ID #1048003, A. Lee Jones, Realty 2000 Group. WRIST
 - $174,9002 bd1 ba868 sqft640 Maxwell Pl, Sidney, OH 45365For Sale
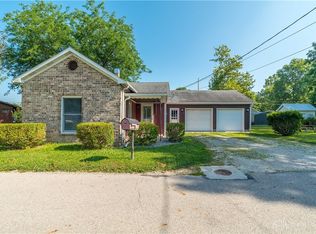
 MLS ID #963300, Derek Fink, Howard Hanna Real Estate Serv. DABR MLS
 - $160,0003 bd2 ba1.6k sqft723 Crescent Dr, Sidney, OH 45365For Sale
 MLS ID #1047964, Misty Wolaver, Howard Hanna Real Estate Services. WRIST
 - $168,0002 bd1 ba992 sqft830 S Ohio Ave, Sidney, OH 45365For SaleMLS ID #967211, Jerri Barlage, Howard Hanna Real Estate Serv. DABR MLS
- $140,0003 bd1 ba1k sqft419 Riverside Dr, Sidney, OH 45365For SaleMLS ID #1047752, Nicholas Huscroft, Chosen Real Estate Group. WRIST
- $140,9003 bd1 ba1.2k sqft834 3rd Ave, Sidney, OH 45365For SaleMLS ID #1047329, Shannon Asher, Howard Hanna Real Estate Services. WRIST
- $239,9003 bd1 ba1.2k sqft1404 Stephens Rd, Sidney, OH 45365For SaleMLS ID #1047579, Pattie Armstrong, Brokers Real Estate. WRIST
- $160,0002 bd4 ba1.3k sqft103 Freedom Ct, Sidney, OH 45365For SaleMLS ID #1048097, Amy Rhoades, Emerson Wagner Realty Co., Inc.. WRIST
- $239,0003 bd1 ba1k sqft2933 Lisa Dr, Sidney, OH 45365For SaleMLS ID #962822, Gay Smith, Gay Smith/Associates. DABR MLS
- $148,0003 bd1 ba1.6k sqft334 Park St, Sidney, OH 45365For SaleMLS ID #967216, Jerri Barlage, Howard Hanna Real Estate Serv. DABR MLS
- $225,0003 bd2 ba1.7k sqft1032 Broadway Ave, Sidney, OH 45365For Sale
 MLS ID #310772, Paula Hill, EXP-Sidney Homes by Hill. WCAR OH
 - $284,0003 bd3 ba1.4k sqft1110 Jon Ave, Sidney, OH 45365For SaleMLS ID #966052, Gay Smith, Gay Smith/Associates. DABR MLS
- $127,9003 bd1 ba1k sqft1105 Forest St, Sidney, OH 45365For SaleMLS ID #1045567, Jackie Dunson, Realty 2000 Group. WRIST
- $289,9003 bd2 ba1.4k sqft2442 Aldrin Dr, Sidney, OH 45365For SaleMLS ID #965065, Derek Fink, Howard Hanna Real Estate Serv. DABR MLS
- $143,9002 bd1 ba1.3k sqft417 E Poplar St, Sidney, OH 45365For SaleMLS ID #961247, Paolina T Quafisi, RE/MAX Alliance Realty. DABR MLS
- $176,0003 bd2 ba1.2k sqft359 Ridge St, Piqua, OH 45356For SaleMLS ID #968160, Shari Stover, Glasshouse Realty Group. DABR MLS
- $109,9003 bd2 ba1.1k sqft316 S Wilkinson Ave, Sidney, OH 45365For SaleMLS ID #958368, Derek Fink, Howard Hanna Real Estate Serv. DABR MLS
- $194,9003 bd1 ba1.4k sqft509 Glenwood Ave, Piqua, OH 45356For SaleMLS ID #965301, Shari Stover, Glasshouse Realty Group. DABR MLS
