Nestled on a spacious corner lot in the highly sought-after West Point subdivision of Greeley, this meticulously crafted custom ranch delivers a harmonious blend of modern luxury and timeless comfort. Boasting 5 bedrooms and 4 baths across approximately 3,688 sq ft, the home was built in 2016, offering a well-thought single-story layout with a fully finished basement-ideal for growing families or hosting guests As you approach, the exterior exudes curb appeal and crafts a warm, inviting fa ade. Step inside to discover upscale finishes throughout: gleaming hardwood floors, classic crown molding throughout, exquisite marble and tile accents, and tasteful paint palettes that enhance the 9' ceilings and the light-filled interiors. The formal foyer flows seamlessly into the heart of the home-an expansive kitchen equipped with premium appliances, including gas range, and generous pantry, all anchored by custom cabinetry and sleek countertops. The open-concept design integrates the kitchen, dinning space, and living room-perfect for everyday living and entertaining. Glass doors open to a covered back patio, where residents can relax while enjoying Colorado sunshine. The thoughtfully designed primary suite offers a private haven with an en-suite bath and ample closet space. Meanwhile, two additional main-floor bedrooms and a full bath accommodate family or overnight guests. Descending to the finished basement, you'll find two large secondary bedrooms, a three-quarter bathroom, and a spacious rec/family room complete with a wet bar-ideal for game nights or hosting gatherings. The property's design emphasizes natural light and an inviting flow, ideal for both relaxed living and refined entertaining. Situated just a stone's throw from quality schools, neighborhood bike paths, and convenient shopping, this home balances everyday convenience with access to community amenities. Showings start today, Monday 6/23 at 5PM
Sold for $640,000
$640,000
518 58th Ave, Greeley, CO 80634
5beds
3,646sqft
Single Family Residence
Built in 2016
9,601 Square Feet Lot
$643,700 Zestimate®
$176/sqft
$3,348 Estimated rent
Home value
$643,700
$612,000 - $676,000
$3,348/mo
Zestimate® history
Owner options
List your home for rent
$3,348/mo
Rent Zestimate®
Find your next renter with Zillow Rental Manager. Plus, with online applications, you can quickly screen prospective tenants – for free.
$3,348/mo
Rent Zestimate®
Refinance and save
$3,888/mo
Est. payment
Refinancing to a lower rate could help reduce your monthly payments and save thousands over the life of the loan.
$3,888/mo
Est. payment
Explore your selling options
Work with a Zillow partner agent
Leverage their expertise and Zillow's premium Showcase listings to get your home seen by more buyers.
Get startedList with your own agent
Get your home in front of millions of buyers by listing it on Zillow.
Learn how to do itSell it yourself
Take full control of how buyers see your home on Zillow by listing For Sale by Owner (FSBO).
List your homeWhat's special
Zillow last checked:
Listing updated:
Listed by:
Team Workman 970-330-7700,
Sears Real Estate
Bought with:
Lindsay Jiricek, 40002556
Sears Real Estate
Source: IRES as distributed by MLS GRID,MLS#: 1037471
Facts & features
Interior
Bedrooms & bathrooms
- Bedrooms: 5
- Bathrooms: 4
- Full bathrooms: 2
- 3/4 bathrooms: 1
- 1/2 bathrooms: 1
- Main level bathrooms: 3
Primary bedroom
- Description: Engineered Hardwood
- Features: Full Primary Bath, Luxury Features Primary Bath, 5 Piece Primary Bath
- Level: Main
- Area: 165 Square Feet
- Dimensions: 11 x 15
Bedroom 2
- Description: Carpet
- Level: Main
- Area: 169 Square Feet
- Dimensions: 13 x 13
Bedroom 3
- Description: Carpet
- Level: Main
- Area: 130 Square Feet
- Dimensions: 10 x 13
Bedroom 4
- Description: Carpet
- Level: Basement
- Area: 144 Square Feet
- Dimensions: 12 x 12
Bedroom 5
- Description: Carpet
- Level: Basement
- Area: 195 Square Feet
- Dimensions: 13 x 15
Family room
- Description: Carpet
- Level: Basement
- Area: 560 Square Feet
- Dimensions: 14 x 40
Kitchen
- Description: Ceramic Tile
- Level: Main
- Area: 240 Square Feet
- Dimensions: 15 x 16
Laundry
- Description: Tile
- Level: Main
- Area: 42 Square Feet
- Dimensions: 6 x 7
Living room
- Description: Engineered Hardwood
- Level: Main
- Area: 210 Square Feet
- Dimensions: 14 x 15
Heating
- Forced Air, 2 or more Heat Sources
Cooling
- Central Air, Ceiling Fan(s)
Appliances
- Included: Gas Range, Self Cleaning Oven, Dishwasher, Refrigerator, Washer, Dryer, Microwave, Disposal
- Laundry: Washer/Dryer Hookup
Features
- Eat-in Kitchen, Cathedral Ceiling(s), Open Floorplan, Pantry, Walk-In Closet(s), Wet Bar, Jack & Jill Bathroom, Kitchen Island, High Ceilings, Beamed Ceilings, Crown Molding
- Flooring: Wood
- Windows: Window Coverings
- Basement: Full,Partially Finished
- Has fireplace: Yes
- Fireplace features: Gas, Great Room
Interior area
- Total structure area: 1,802
- Total interior livable area: 3,646 sqft
- Finished area above ground: 1,802
Property
Parking
- Total spaces: 2
- Parking features: Garage Door Opener, Oversized
- Attached garage spaces: 2
- Details: Attached
Accessibility
- Accessibility features: Level Lot, Low Carpet, Main Floor Bath, Accessible Bedroom, Stall Shower, Main Level Laundry
Features
- Levels: One
- Stories: 1
- Patio & porch: Patio
- Exterior features: Sprinkler System
- Fencing: Fenced,Dog Run/Kennel,Vinyl
- Has view: Yes
- View description: Mountain(s), City
Lot
- Size: 9,601 Square Feet
- Features: Corner Lot, Level, Paved, Curbs, Gutters, Sidewalks, Street Light
Details
- Additional structures: Storage
- Parcel number: R8859300
- Zoning: SFR
- Special conditions: Private Owner
Construction
Type & style
- Home type: SingleFamily
- Architectural style: Contemporary
- Property subtype: Single Family Residence
Materials
- Frame, Composition
- Roof: Composition
Condition
- New construction: No
- Year built: 2016
Utilities & green energy
- Electric: Xcel
- Gas: Atmos
- Sewer: Public Sewer
- Water: City
- Utilities for property: Natural Gas Available, Electricity Available, Cable Available, High Speed Avail
Green energy
- Energy efficient items: Windows, Thermostat
Community & HOA
Community
- Security: Fire Sprinkler System, Fire Alarm
- Subdivision: West Point Sub 6th Fg
HOA
- Has HOA: Yes
- Services included: Common Amenities, Management
- HOA fee: $185 quarterly
- HOA name: VINTAGE CORP
- HOA phone: 970-350-9811
Location
- Region: Greeley
Financial & listing details
- Price per square foot: $176/sqft
- Tax assessed value: $633,950
- Annual tax amount: $3,232
- Date on market: 6/23/2025
- Listing terms: Cash,Conventional,FHA,VA Loan
- Exclusions: Sellers Personal Property, Electric Fireplace in Basement
- Electric utility on property: Yes
- Road surface type: Asphalt
Price history
| Date | Event | Price |
|---|---|---|
| 9/12/2025 | Sold | $640,000+0.8%$176/sqft |
Source:  IRES as distributed by MLS GRID #1037471 Report a problem IRES as distributed by MLS GRID #1037471 Report a problem | ||
| 6/26/2025 | Pending sale | $635,000$174/sqft |
Source: IRES as distributed by MLS GRID #1037471 Report a problem | ||
| 6/23/2025 | Listed for sale | $635,000+34%$174/sqft |
Source:  REcolorado as distributed by MLS GRID #IR1037471 Report a problem REcolorado as distributed by MLS GRID #IR1037471 Report a problem | ||
| 5/15/2019 | Sold | $474,000+1.1%$130/sqft |
Source: IRES as distributed by MLS GRID #875675 Report a problem | ||
| 3/25/2019 | Listed for sale | $469,000+6.8%$129/sqft |
Source: C3 Real Estate Solutions, LLC #875675 Report a problem | ||
| 12/14/2018 | Listing removed | $439,000$120/sqft |
Source: C3 Real Estate Solutions, LLC #847388 Report a problem | ||
| 4/19/2018 | Listed for sale | $439,000+656.9%$120/sqft |
Source: C3 Real Estate Solutions, LLC #847388 Report a problem | ||
| 2/22/2016 | Sold | $58,000$16/sqft |
Source: Public Record Report a problem | ||
Public tax history
| Year | Property taxes | Tax assessment |
|---|---|---|
| 2026 | $3,634 +12.4% | $38,800 -2.1% |
| 2025 | $3,232 +4.8% | $39,620 -4.8% |
| 2024 | $3,083 +7.8% | $41,620 -1% |
| 2023 | $2,859 -3% | $42,020 +28.8% |
| 2022 | $2,949 +25.8% | $32,630 -2.8% |
| 2021 | $2,345 | $33,560 +25.4% |
| 2020 | $2,345 +22.9% | $26,770 |
| 2019 | $1,908 -18.8% | $26,770 +16.8% |
| 2018 | $2,351 +23.2% | $22,920 |
| 2017 | $1,908 -0.5% | $22,920 +387.7% |
| 2016 | $1,918 +478.8% | $4,700 +5.1% |
| 2015 | $331 +88.8% | $4,470 +99.6% |
| 2014 | $176 | $2,240 |
| 2013 | -- | $2,240 -65.2% |
| 2012 | -- | $6,440 |
| 2011 | -- | $6,440 -25.7% |
| 2010 | -- | $8,670 |
| 2009 | -- | $8,670 -40.2% |
| 2008 | -- | $14,490 |
| 2007 | -- | $14,490 +39.7% |
| 2006 | -- | $10,370 |
| 2005 | -- | $10,370 +54.3% |
| 2004 | -- | $6,720 |
Find assessor info on the county website
Neighborhood: 80634
Nearby homes
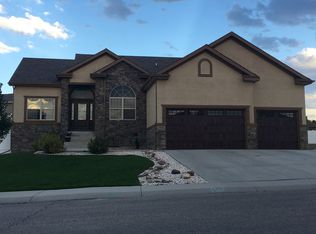
- $634,3005 bd4 ba3.6k sqft514 58th Ave, Greeley, CO 80634Off Market
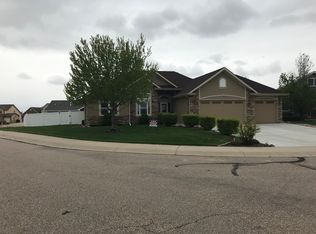
- $597,5004 bd3 ba3.6k sqft5719 5th Street Rd, Greeley, CO 80634Off Market
- $510,5003 bd3 ba1.6k sqft530 58th Ave, Greeley, CO 80634Off Market

- $512,8003 bd2 ba1.6k sqft510 58th Ave, Greeley, CO 80634Off Market
- $527,8004 bd3 ba3.4k sqft505 57th Avenue Ct, Greeley, CO 80634Off Market
- $716,6004 bd4 ba4.2k sqft5715 W 5th Street Rd, Greeley, CO 80634Off Market
- $523,8003 bd2 ba3.5k sqft519 58th Ave, Greeley, CO 80634Off Market
- $689,1004 bd3 ba4.2k sqft5715 5th Street Rd, Greeley, CO 80634Off Market
Nearby schools
GreatSchools rating
- 5/10McAuliffe Elementary SchoolGrades: K-8Distance: 0.4 mi
- 3/10Northridge High SchoolGrades: 9-12Distance: 0.8 mi
Schools provided by the listing agent
- Elementary: Mcauliffe
- Middle: Mcauliffe
- High: Northridge
Source: IRES as distributed by MLS GRID. This data may not be complete. We recommend contacting the local school district to confirm school assignments for this home.
Get a cash offer in 3 minutes
Find out how much your home could sell for in as little as 3 minutes with a no-obligation cash offer.
Estimated market value
$643,700
Get a cash offer in 3 minutes
Find out how much your home could sell for in as little as 3 minutes with a no-obligation cash offer.
Estimated market value
$643,700
- Colorado
- Weld County
- Greeley
- 80634
- 518 58th Ave
Nearby cities
Nearby zip codes
Other Greeley Topics
