ActivePrice cut: $140K (5/28)
$1,950,000
5beds
4,165sqft
518 64th Avenue Ct East, Fife, WA 98424
5beds
4,165sqft
Single family residence
Built in 2016
2.69 Acres
13 Attached garage spaces
$468 price/sqft
What's special
Panoramic viewsSpectacular western exposure sunsetsData roomHeated floorsEv chargerLarge eating areaGreat room
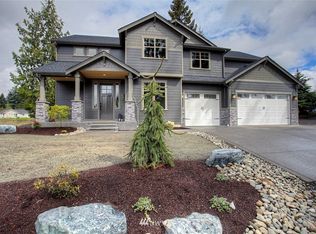
Multi Generational living in this Exquisite Fife Heights Estate with Panoramic Views. 2 one level homes on this private 2.7-acre compound overlooking the Hylebos Nature Reserve, the Olympic Mountains and the Port of Tacoma. Enjoy spectacular western exposure sunsets from your private deck. Main house offers 3,184 sq ft with two ...
- 152 days |
- 770 |
- 25 |
Source: NWMLS as distributed by MLS GRID,MLS#: 2487513
Travel times
Family Room
Kitchen
Bedroom
Zillow last checked:
Listing updated:
Listed by:
Lauri Mcleod,
John L. Scott R.E. Lake Tapps
Source: NWMLS as distributed by MLS GRID,MLS#: 2487513
Facts & features
Interior
Bedrooms & bathrooms
- Bedrooms: 5
- Bathrooms: 6
- Full bathrooms: 3
- 3/4 bathrooms: 2
- 1/2 bathrooms: 1
- Main level bathrooms: 4
- Main level bedrooms: 3
Bedroom
- Level: Main
Bathroom full
- Level: Main
Bathroom three quarter
- Level: Main
Bathroom three quarter
- Level: Main
Other
- Level: Main
Heating
- Fireplace, 90%+ High Efficiency, Heat Pump, HRV/ERV System, Radiant, Recirculation Pump, Electric
Cooling
- 90%+ High Efficiency, Forced Air, Heat Pump
Appliances
- Included: Dishwasher, Double Oven, Microwave, Refrigerator, Stove(s)/Range(s), Dishwasher(s), Microwave(s), Refrigerator(s), Water Heater: Solar, Water Heater Location: Crawl space
Features
- Bath Off Primary, Ceiling Fan(s), Dining Room, High Tech Cabling, Pantry
- Flooring: Ceramic Tile, Carpet
- Windows: Dbl Pane/Storm Window
- Basement: None
- Number of fireplaces: 2
- Fireplace features: Electric, Main Level: 2, Fireplace
Interior area
- Total structure area: 3,184
- Total interior livable area: 4,165 sqft
Video & virtual tour
Property
Parking
- Total spaces: 13
- Parking features: Driveway, Attached Garage, Detached Garage, RV Parking
- Has attached garage: Yes
- Covered spaces: 13
Features
- Levels: One
- Stories: 1
- Entry location: Main
- Patio & porch: Second Primary Bedroom, Bath Off Primary, Ceiling Fan(s), Dbl Pane/Storm Window, Dining Room, Fireplace, High Tech Cabling, Pantry, Security System, Vaulted Ceiling(s), Walk-In Closet(s), Water Heater, Wine/Beverage Refrigerator, Wired for Generator
- Has view: Yes
- View description: City, Islands, Mountain(s), See Remarks, Sound, Territorial
- Has water view: Yes
- Water view: Sound
Lot
- Size: 2.69 Acres
- Dimensions: irr237 x 657
- Features: Cul-De-Sac, Dead End Street, Open Lot, Paved, Secluded, Cable TV, Deck, Dog Run, Electric Car Charging, High Speed Internet, Outbuildings, Outdoor Fireplace, Patio, Propane, RV Parking, Shop, Sprinkler System
- Topography: Level,Partial Slope,Terraces
- Residential vegetation: Brush
Details
- Additional structures: ADU Beds: 2, ADU Baths: 2
- Parcel number: 0420065076
- Special conditions: Standard
- Other equipment: Leased Equipment: propane tank, Wired for Generator
Construction
Type & style
- Home type: SingleFamily
- Architectural style: 1 Story
- Property subtype: Single Family Residence
Materials
- Cement Planked, Stone, Cement Plank
- Foundation: Poured Concrete
- Roof: Composition
Condition
- Very Good
- Year built: 2016
Utilities & green energy
- Electric: Company: TPU
- Sewer: Septic Tank, Company: Septic
- Water: Public, Company: TPU
- Utilities for property: Xfinity, Xfinity
Community & HOA
Community
- Security: Security System
- Subdivision: Fife Heights
Location
- Region: Fife
Financial & listing details
- Price per square foot: $468/sqft
- Tax assessed value: $1,604,900
- Annual tax amount: $14,982
- Date on market: 3/3/2026
- Cumulative days on market: 154 days
- Listing terms: Conventional
- Inclusions: Dishwasher(s), Double Oven, Leased Equipment, Microwave(s), Refrigerator(s), Stove(s)/Range(s)
Price history
| Date | Event | Price |
|---|---|---|
| 5/28/2026 | Price change | $1,950,000-6.7%$468/sqft |
Source: | ||
| 4/28/2026 | Price change | $2,090,000-4.8%$502/sqft |
Source: | ||
| 3/23/2026 | Price change | $2,195,000-8.4%$527/sqft |
Source: | ||
| 3/5/2026 | Listed for sale | $2,395,000+309.4%$575/sqft |
Source: | ||
| 9/30/2017 | Listing removed | $584,950$140/sqft |
Source: Tacoma #1118508 Report a problem | ||
| 9/21/2017 | Listed for sale | $584,950-36.1%$140/sqft |
Source: Tacoma #1118508 Report a problem | ||
| 6/9/2017 | Sold | $915,289+56.5%$220/sqft |
Source: Public Record Report a problem | ||
| 5/9/2017 | Pending sale | $584,950$140/sqft |
Source: Windermere Professional Partners #1118508 Report a problem | ||
| 5/5/2017 | Listed for sale | $584,950+56%$140/sqft |
Source: Windermere Professional Partners #1118508 Report a problem | ||
| 4/29/2016 | Sold | $375,000+141.9%$90/sqft |
Source: | ||
| 2/12/2016 | Pending sale | $155,000$37/sqft |
Source: Windermere Professional Partners #892013 Report a problem | ||
| 2/5/2016 | Listed for sale | $155,000$37/sqft |
Source: Windermere Professional Partners #892013 Report a problem | ||
Public tax history
| Year | Property taxes | Tax assessment |
|---|---|---|
| 2024 | $14,982 -0.6% | $1,604,900 +4% |
| 2023 | $15,075 -7% | $1,543,600 -0.6% |
| 2022 | $16,204 +3.1% | $1,552,700 +17.1% |
| 2021 | $15,711 +21.1% | $1,325,600 +16.3% |
| 2019 | $12,972 +11.9% | $1,140,100 +10.8% |
| 2018 | $11,593 +378.3% | $1,029,400 +13.7% |
| 2017 | $2,424 +24.5% | $905,400 +442.2% |
| 2016 | $1,946 | $167,000 +15% |
| 2014 | $1,946 +10.8% | $145,200 +12.3% |
| 2013 | $1,756 | $129,300 +2.7% |
| 2012 | -- | $125,900 +204.8% |
| 2002 | $636 +4.7% | $41,300 -0.7% |
| 2001 | $608 | $41,600 +10.1% |
| 2000 | $608 | $37,800 |
Find assessor info on the county website
Monthly payment
Est. payment
$11,246/mo
Principal & interest
$9816
Property taxes
$1430
Estimated market value
$1,873,600
$1.78M - $1.97M
$6,235/mo
Climate risks
Explore flood, wildfire, and other predictive climate risk information for this property on First Street®️.
Neighborhood: 98424
Nearby schools
Fife Elementary School
Grades K-5 • 1.1 miles7/10
GreatSchools® Rating
Test Score Rating
4/10Student Progress Rating
9/10Columbia Junior High School
Grades 8-9 • 1.5 miles6/10
GreatSchools® Rating
Test Score Rating
4/10Student Progress Rating
7/10Fife High School
Grades 10-12 • 1 miles7/10
GreatSchools® Rating
Test Score Rating
5/10College Readiness Rating
8/10