Move right into this sunny end-unit townhome tucked away on a quiet street with green space just outside your door. The smart layout features two bedrooms on the main level, a cozy lower-level family room, great storage throughout, a private deck, outdoor patio, and a large two-car garage. Thoughtfully maintained and updated with a new A/C, furnace, patio doors both upper and lower, custom shelving in bathroom and dining area, and additional garage lighting and outlets. Enjoy peaceful, comfortable, low-maintenance living with abundant natural light and inviting indoor and outdoor spaces. Conveniently located near shopping, grocery stores, schools, transit, and medical facilities.
Active with contingency
$225,000
518 78th Ave NE, Spring Lake Park, MN 55432
2beds
1,320sqft
(TH) Side x Side
Built in 1984
1,306 Square Feet Lot
$227,200 Zestimate®
$170/sqft
$255/mo HOA
What's special
- 25 days |
- 581 |
- 27 |
Zillow last checked:
Listing updated:
Listed by:
Mitra Rahimi 612-718-1239,
Verve Realty
Source: NorthstarMLS as distributed by MLS GRID,MLS#: 7091425
Facts & features
Interior
Bedrooms & bathrooms
- Bedrooms: 2
- Bathrooms: 1
- Full bathrooms: 1
Bedroom
- Level: Upper
- Area: 143 Square Feet
- Dimensions: 11X13
Bedroom 2
- Level: Upper
- Area: 120 Square Feet
- Dimensions: 10x12
Dining room
- Level: Upper
- Area: 63 Square Feet
- Dimensions: 9x7
Family room
- Level: Lower
- Area: 182 Square Feet
- Dimensions: 13x14
Kitchen
- Level: Upper
- Area: 72 Square Feet
- Dimensions: 9x8
Living room
- Level: Upper
- Area: 210 Square Feet
- Dimensions: 14x15
Heating
- Forced Air
Cooling
- Central Air
Appliances
- Included: Dishwasher, Dryer, Exhaust Fan, Microwave, Range, Refrigerator, Washer
- Laundry: Laundry Closet, Lower Level
Features
- Basement: Block,Daylight,Finished
- Number of fireplaces: 1
- Fireplace features: Wood Burning
Interior area
- Total structure area: 1,320
- Total interior livable area: 1,320 sqft
- Finished area above ground: 888
- Finished area below ground: 432
Property
Parking
- Total spaces: 2
- Parking features: Attached, Insulated Garage, Tuckunder Garage
- Attached garage spaces: 2
Accessibility
- Accessibility features: None
Features
- Levels: Two
- Stories: 2
- Patio & porch: Deck
- Fencing: None
Lot
- Size: 1,306 Square Feet
- Features: Tree Coverage - Light
Details
- Foundation area: 888
- Parcel number: 023024430073
- Zoning description: Other
Construction
Type & style
- Home type: Townhouse
- Property subtype: (TH) Side x Side
- Attached to another structure: Yes
Materials
- Frame
- Roof: Asphalt
Condition
- New construction: No
- Year built: 1984
Utilities & green energy
- Electric: 100 Amp Service
- Gas: Natural Gas
- Sewer: City Sewer/Connected
- Water: City Water/Connected
Community & HOA
Community
- Subdivision: Spring Crest Estates
HOA
- Has HOA: Yes
- Amenities included: None
- Services included: Hazard Insurance, Lawn Care, Maintenance Grounds, Snow Removal
- HOA fee: $255 monthly
- HOA name: Gaughan Association Management
- HOA phone: 612-238-4400
Location
- Region: Spring Lake Park
Financial & listing details
- Price per square foot: $170/sqft
- Tax assessed value: $213,300
- Annual tax amount: $2,736
- Date on market: 6/16/2026
- Cumulative days on market: 23 days
- Road surface type: Paved
Estimated market value
$227,200
$216,000 - $239,000
$1,629/mo
Price history
| Date | Event | Price |
|---|---|---|
| 6/18/2026 | Listed for sale | $225,000+4.7%$170/sqft |
Source:  NorthstarMLS as distributed by MLS GRID #7091425 Report a problem NorthstarMLS as distributed by MLS GRID #7091425 Report a problem | ||
| 7/15/2021 | Sold | $215,000+22.9%$163/sqft |
Source: NorthstarMLS as distributed by MLS GRID #5756006 Report a problem | ||
| 7/10/2020 | Sold | $175,000+9.4%$133/sqft |
Source: NorthstarMLS as distributed by MLS GRID #5551766 Report a problem | ||
| 6/26/2020 | Pending sale | $160,000$121/sqft |
Source: Keller Williams Integrity RE #5551766 Report a problem | ||
| 6/3/2020 | Listed for sale | $160,000-43.8%$121/sqft |
Source: Keller Williams Integrity RE #5551766 Report a problem | ||
| 9/30/2019 | Sold | $284,809+328.2%$216/sqft |
Source: Public Record Report a problem | ||
| 3/13/2018 | Listing removed | $1,190$1/sqft |
Source: Renters Warehouse Report a problem | ||
| 3/9/2018 | Listed for rent | $1,190-0.8%$1/sqft |
Source: Renters Warehouse Report a problem | ||
| 4/12/2016 | Listing removed | $1,199-7.7%$1/sqft |
Source: RentFeeder Report a problem | ||
| 3/15/2016 | Listed for rent | $1,299$1/sqft |
Source: RentFeeder Report a problem | ||
| 6/27/1996 | Sold | $66,513$50/sqft |
Source: Public Record Report a problem | ||
Public tax history
| Year | Property taxes | Tax assessment |
|---|---|---|
| 2025 | $2,551 +14.6% | $213,300 +1.4% |
| 2024 | $2,227 +6.7% | $210,300 +1.1% |
| 2023 | $2,088 -41.8% | $208,100 +7% |
| 2022 | $3,585 | $194,500 +48.3% |
| 2021 | -- | $131,165 -9.3% |
| 2019 | $1,724 -8.3% | $144,600 +10.8% |
| 2018 | $1,880 +12.8% | $130,500 +20.6% |
| 2017 | $1,666 +1.2% | $108,200 +30.5% |
| 2016 | $1,647 +22.8% | $82,900 |
| 2015 | $1,341 +15.4% | $82,900 +14.2% |
| 2014 | $1,162 -33.7% | $72,600 |
| 2013 | $1,751 -5.9% | -- |
| 2012 | $1,861 +8.6% | -- |
| 2011 | $1,714 -10.2% | -- |
| 2010 | $1,908 +0.3% | -- |
| 2008 | $1,902 +19.2% | -- |
| 2007 | $1,595 -10.5% | -- |
| 2006 | $1,783 +12.4% | -- |
| 2005 | $1,586 -2.7% | -- |
| 2004 | $1,631 +3.6% | -- |
| 2003 | $1,574 +41.5% | -- |
| 2002 | $1,112 +0.2% | -- |
| 2001 | $1,110 | -- |
Find assessor info on the county website
Monthly payment
Est. payment$--/mo
Payment breakdown
Explore the cost of this home by adjusting the details. Changes won't be saved.All calculations are estimates and provided by Zillow, Inc. for informational purposes only. Actual amounts may vary.
HOA fees may include property taxes on listings classified as Co-Ops. Contact the listing agent and/or owner for fee details.
Mortgage interest rates are dependent on a number of factors, including credit score, down payment, and repayment length. Interest rate data provided by Zillow Group Marketplace, Inc. as of 1/1/1970 from various mortgage lenders with which we have lead or other similar arrangements; the Estimated Payment is an average of those rates.
See how much you could borrow to make a competitive offer.
Climate risks
Neighborhood: 55432
Nearby schools
GreatSchools rating
- 2/10Park Terrace Elementary SchoolGrades: PK-4Distance: 0.7 mi
- 5/10Westwood Middle SchoolGrades: 5-8Distance: 2.1 mi
- 5/10Spring Lake Park Senior High SchoolGrades: 9-12Distance: 0.7 mi
- $220,0002 bd1 ba1.2k sqft516 78th Ave NE, Spring Lake Park, MN 55432Sold
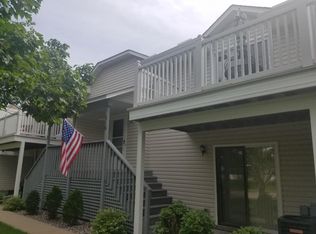
- $220,9002 bd1 ba919 sqft514 78th Ave NE, Spring Lake Park, MN 55432Off Market
- $230,2002 bd1 ba1.1k sqft512 78th Ave NE, Spring Lake Park, MN 55432Off Market
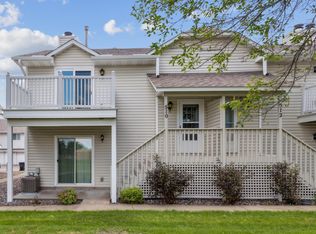
- $227,5002 bd1 ba1.3k sqft510 78th Ave NE, Spring Lake Park, MN 55432Sold
- $214,3002 bd1 ba1.3k sqft538 78th Ave NE, Spring Lake Park, MN 55432Off Market
- $229,0002 bd1 ba1.3k sqft536 78th Ave NE, Spring Lake Park, MN 55432For Sale
- $230,8002 bd1 ba1.2k sqft534 78th Ave NE, Spring Lake Park, MN 55432Off Market
- $265,1003 bd2 ba1.5k sqft1253 Terrace Rd NE, Minneapolis, MN 55432Off Market
A local agent can set up tours, give advice and negotiate with sellers.
Similar homes
- $210,0002 bd2 ba1k sqft5473 E Brenner Pass, Minneapolis, MN 55432For Sale
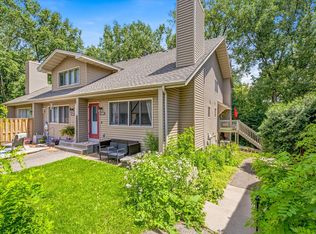
 MLS ID #7099185, BethAnn Marie Bible, Realty ONE Group Choice. NorthstarMLS as distributed by MLS GRID
 - $225,0002 bd2 ba1.6k sqft8792 Norway St NW, Coon Rapids, MN 55433For Sale
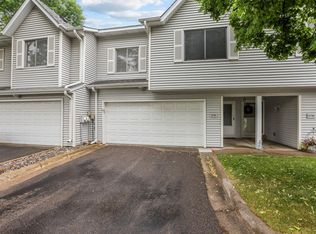 MLS ID #7090000, Benjamin J. Fritz, RE/MAX Professionals. NorthstarMLS as distributed by MLS GRID
 - $255,0002 bd2 ba1.4k sqft6495 Christenson Ln NE, Fridley, MN 55432For Sale
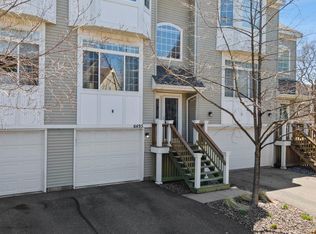 MLS ID #7052497, The Huerkamp Home Group, Keller Williams Preferred Rlty. NorthstarMLS as distributed by MLS GRID
 - $198,0002 bd2 ba1k sqft11105 Drake St NW, Coon Rapids, MN 55433For Sale
 MLS ID #7062919, Jeffrey Firnstahl, Keller Williams Classic Realty. NorthstarMLS as distributed by MLS GRID
 - $--2 bd1 ba1.2k sqft8820 Norway St NW, Coon Rapids, MN 55433AuctionAuction.com 2
- $255,9002 bd2 ba1.6k sqft8712 Norway St NW, Coon Rapids, MN 55433For SaleMLS ID #7095907, Gregory J Weinberger, RE/MAX Results. NorthstarMLS as distributed by MLS GRID
- $225,0003 bd2 ba1.3k sqft4163 Maureen Dr NE, Columbia Heights, MN 55421For SaleMLS ID #7090529, Michael S Hatch, Bridge Realty, LLC. NorthstarMLS as distributed by MLS GRID
- $244,0002 bd2 ba1.3k sqft4150 Maureen Dr NE, Columbia Heights, MN 55421For SaleMLS ID #7095848, Leah Mansfield, Morgan And Trust Realty. NorthstarMLS as distributed by MLS GRID
- $225,0002 bd2 ba1k sqft5305 Orleans Ln N APT 6, Plymouth, MN 55442For SaleMLS ID #7086485, Justin Campbell, eXp Realty. NorthstarMLS as distributed by MLS GRID
- $199,0002 bd2 ba1.1k sqft112 South Dr #D, Circle Pines, MN 55014For SaleMLS ID #7091063, Josh A Pomerleau, JPW Realty. NorthstarMLS as distributed by MLS GRID
- $235,0002 bd2 ba1.1k sqft9 Shady Way, Circle Pines, MN 55014For SaleMLS ID #7099137, Kale Hassan, CRS, GRI, SRS, e-Pro, RE/MAX Results. NorthstarMLS as distributed by MLS GRID
- $225,0002 bd2 ba1.5k sqft818 Sherwood Rd, Shoreview, MN 55126For SaleMLS ID #7058687, Pete Larson, Keller Williams Classic Realty. NorthstarMLS as distributed by MLS GRID
- $230,0001 bd2 ba1.3k sqft825 Martha Lake Ct, Shoreview, MN 55126For SaleMLS ID #7081572, Jim Diffley, Edina Realty, Inc.. NorthstarMLS as distributed by MLS GRID
- $225,0002 bd2 ba1.1k sqft479 Aqua Cir, Lino Lakes, MN 55014For SaleMLS ID #7092091, Sandy Erickson Real Estate Team, RE/MAX Results. NorthstarMLS as distributed by MLS GRID
- $225,0002 bd1 ba1k sqft13485 60th Pl N Unit 4, Plymouth, MN 55446For SaleMLS ID #7091535, Alyssa Swenson, Keller Williams Realty Integrity. NorthstarMLS as distributed by MLS GRID
- $275,0002 bd2 ba1.5k sqft840 Old Town Dr, New Brighton, MN 55112For SaleMLS ID #7054859, Pamela J. Wilson, eXp Realty. NorthstarMLS as distributed by MLS GRID
- $264,9002 bd2 ba1.4k sqft8521 Telford Ln, Minneapolis, MN 55443For SaleMLS ID #7089728, Jason T Kraemer, Keller Williams Classic Rlty NW. NorthstarMLS as distributed by MLS GRID
- $197,5002 bd2 ba956 sqft6666 Xerxes Pl N, Brooklyn Center, MN 55430For SaleMLS ID #7081533, Julia Wang, Keller Williams Classic Realty. NorthstarMLS as distributed by MLS GRID
- $190,0002 bd2 ba1.2k sqft3716 Brookdale Cir N, Brooklyn Park, MN 55443For SaleMLS ID #7064576, Lauren Lancaster, Keller Williams Realty Integrity Lakes. NorthstarMLS as distributed by MLS GRID
- $249,0002 bd2 ba1.2k sqft2752 Autumnwood Ln, Minnetonka, MN 55305For SaleMLS ID #7093239, Naomi Thomas, Edina Realty, Inc.. NorthstarMLS as distributed by MLS GRID
- Minnesota
- Anoka County
- Spring Lake Park
- 55432
- 518 78th Ave NE
Nearby cities
Nearby zip codes
Other Spring Lake Park Topics
- Apartments for Rent in 55432
- Houses for Sale in 55432
- Houses for Rent in 55432
- 55432 Real Estate
- Spring Lake Park Condos
- Houses for Sale in Spring Lake Park
- Newest Listings in Spring Lake Park
- Spring Lake Park Home Values
- Spring Lake Park Real Estate Agents
- Spring Lake Park Refinance
- Spring Lake Park Mortgage Rates
