Skip main navigation
Closed
  • $213,100

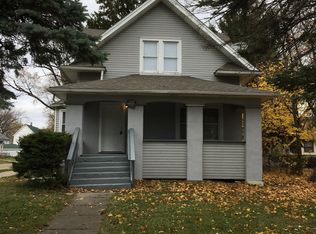
    518 8th St, Waukegan, IL 60085

    4beds
    1,230sqft
    Single Family Residence
    Built in 1915
    4,748.04 Square Feet Lot
    $213,100 Zestimate®
    $173/sqft
    $2,225 Estimated rent

    Home value

    $213,100

    $198,000 - $228,000

    $2,225/mo

    Zestimate® history
    Loading
    Loading...

    Owner options

    List your home for rent

    $2,225/mo

    Rent Zestimate®

    Find your next renter with Zillow Rental Manager. Plus, with online applications, you can quickly screen prospective tenants – for free.

    Learn more

    $2,225/mo

    Rent Zestimate®

    Refinance and save

    $1,703/mo

    Est. payment

    Refinancing to a lower rate could help reduce your monthly payments and save thousands over the life of the loan.

    See today's rates

    $1,703/mo

    Est. payment

    Explore your selling options

    Work with a Zillow partner agent

    Leverage their expertise and Zillow's premium Showcase listings to get your home seen by more buyers.

    Get started

    List with your own agent

    Get your home in front of millions of buyers by listing it on Zillow.

    Learn how to do it

    Sell it yourself

    Take full control of how buyers see your home on Zillow by listing For Sale by Owner (FSBO).

    List your home

    What's special

    Who wants a gorgeous, fully remodeled home in the heart of Waukegan? Yes, please! This charmer has undergone major updating and is just waiting for its new owners to bring their personality and decorating flair! The large lot welcomes you to a sunny home decked out to the nines with NEW EVERYTHING: New flooring, paint, fixtures, appliances, recessed lighting, and so much more! Imagine hosting epic parties in the enormous Living Room, or cooking up a perfect holiday feast in the well- appointed Kitchen, which boasts plenty of quartz counters and cabinet space and a brand spanking new, stainless steel stove w/ trendy mounted range hood. The first floor bedroom would work great as a guest room or private office. Venture upstairs to find three additional bedrooms and a cozy loft, which would make the perfect reading nook or homework spot. The bathroom has been remodeled into a large and modern space, with an oversized shower and soothing colors. The partial basement offers a laundry area and tons of storage space- Washer and dryer included in sale. The front yard is partially fenced so the kiddies and pets can safely explore and play! The location can't be beat and is just minutes from parks, schools, groceries, dining, and all of the fun and entertainment that downtown Waukegan has to offer- Including the famous Genesee Theater! Only 7 minutes to North Beach for endless summer fun! Won't last long so make an appointment to see it tout de suite! BUYER'S FINANCING FELL THROUGH. FHA APPROVED AND APPRAISED!

    This property is off market, which means it's not currently listed for sale or rent on Zillow. This may be different from what's available on other websites or public sources.
    Zillow last checked:

    Listing updated:

    Listing courtesy of:

    Stewart Ramirez 773-988-1710,

    E- Signature Realty

    Bought with:

    Stewart Ramirez

    E- Signature Realty

    Stewart Ramirez

    E- Signature Realty

    Source: MRED as distributed by MLS GRID,MLS#: 11769532MLS Logo

    Facts & features

    Interior

    Bedrooms & bathrooms
    • Bedrooms: 4
    • Bathrooms: 1
    • Full bathrooms: 1
    Primary bedroom
    • Features: Flooring (Wood Laminate)
    • Level: Second
    • Area: 88 Square Feet
    • Dimensions: 11X8
    Bedroom 2
    • Features: Flooring (Wood Laminate), Window Treatments (Blinds)
    • Level: Second
    • Area: 100 Square Feet
    • Dimensions: 10X10
    Bedroom 3
    • Features: Flooring (Wood Laminate), Window Treatments (Blinds)
    • Level: Second
    • Area: 64 Square Feet
    • Dimensions: 8X8
    Bedroom 4
    • Features: Flooring (Wood Laminate), Window Treatments (Blinds)
    • Level: Main
    • Area: 72 Square Feet
    • Dimensions: 9X8
    Eating area
    • Features: Flooring (Vinyl)
    • Level: Main
    • Area: 90 Square Feet
    • Dimensions: 10X9
    Kitchen
    • Features: Kitchen (Eating Area-Table Space, Updated Kitchen), Flooring (Wood Laminate)
    • Level: Main
    • Area: 135 Square Feet
    • Dimensions: 15X9
    Laundry
    • Features: Flooring (Other)
    • Level: Basement
    • Area: 64 Square Feet
    • Dimensions: 8X8
    Living room
    • Features: Flooring (Wood Laminate)
    • Level: Main
    • Area: 368 Square Feet
    • Dimensions: 23X16
    Loft
    • Features: Flooring (Wood Laminate)
    • Level: Second
    • Area: 80 Square Feet
    • Dimensions: 10X8
    Heating
    • Natural Gas, Forced Air
    Cooling
    • None
    Appliances
    • Included: Range, Stainless Steel Appliance(s), Range Hood, Gas Water Heater
    • Laundry: Gas Dryer Hookup, In Unit
    Features
    • 1st Floor Bedroom
    • Flooring: Laminate
    • Windows: Screens
    • Basement: Unfinished,Partial
    • Attic: Finished
    Interior area
    • Total structure area: 1,970
    • Total interior livable area: 1,230 sqft

    Property

    Parking
    • Total spaces: 4
    • Parking features: Asphalt, Off Street, Side Apron, On Site, Owned
    Accessibility
    • Accessibility features: No Disability Access
    Features
    • Stories: 1
    • Fencing: Chain Link,Partial
    Lot
    • Size: 4,748 sqft
    • Dimensions: 42X116X42X111
    • Features: Mature Trees, Level
    Details
    • Parcel number: 08283110780000
    • Special conditions: None
    • Other equipment: Ceiling Fan(s)

    Construction

    Type & style
    • Home type: SingleFamily
    • Architectural style: Bungalow
    • Property subtype: Single Family Residence
    Materials
    • Vinyl Siding
    • Foundation: Block, Concrete Perimeter
    • Roof: Asphalt
    Condition
    • New construction: No
    • Year built: 1915
    • Major remodel year: 2023
    Details
    • Builder model: 1.5 STORY

    Utilities & green energy

    • Electric: Fuses
    • Sewer: Public Sewer
    • Water: Public

    Community & neighborhood

    Security
    • Security features: Carbon Monoxide Detector(s)
    Location
    • Region: Waukegan

    HOA & financial

    HOA
    • Services included: None

    Other

    Other facts
    • Listing terms: FHA
    • Ownership: Fee Simple

    Price history

    DateEventPrice
    7/1/2026Listing removed$2,250$2/sqft
    Source: Zillow Rentals Report a problem
    6/10/2026Price change$2,250-2.2%$2/sqft
    Source: Zillow Rentals Report a problem
    5/25/2026Listed for rent$2,300$2/sqft
    Source: Zillow Rentals Report a problem
    7/7/2023Sold$167,500-1.5%$136/sqft
    Source: MRED as distributed by MLS GRID #11769532 Report a problem
    6/12/2023Contingent$170,000$138/sqft
    Source: MRED as distributed by MLS GRID #11769532 Report a problem
    6/10/2023Listed for sale$170,000$138/sqft
    Source: MRED as distributed by MLS GRID #11769532 Report a problem
    5/9/2023Contingent$170,000$138/sqft
    Source: MRED as distributed by MLS GRID #11769532 Report a problem
    5/5/2023Listed for sale$170,000$138/sqft
    Source: MRED as distributed by MLS GRID #11769532 Report a problem
    5/3/2023Contingent$170,000$138/sqft
    Source: MRED as distributed by MLS GRID #11769532 Report a problem
    4/27/2023Listed for sale$170,000+240%$138/sqft
    Source: MRED as distributed by MLS GRID #11769532 Report a problem
    6/9/2022Sold$50,000-41.9%$41/sqft
    Source: MRED as distributed by MLS GRID #11389663 Report a problem
    5/19/2022Pending sale$86,000$70/sqft
    Source: MRED as distributed by MLS GRID #11389663 Report a problem
    5/6/2022Price change$86,000-9.5%$70/sqft
    Source: MRED as distributed by MLS GRID #11389663 Report a problem
    4/29/2022Listed for sale$95,000$77/sqft
    Source: MRED as distributed by MLS GRID #11389663 Report a problem

    Public tax history

    YearProperty taxesTax assessment
    2024$3,379 +13.1%$41,819 +7.4%
    2023$2,989 +83.4%$38,938 +22.9%
    2022$1,629 -28%$31,695 +90.2%
    2021$2,264 +6.7%$16,665 -11%
    2020$2,122 -0.6%$18,724 +9.1%
    2019$2,136 +68.8%$17,158 +70.7%
    2018$1,265 $10,054 +13%
    2017$1,265 -24.2%$8,895 -19.4%
    2016$1,669 -43.9%$11,041 +11.7%
    2015$2,976 +0.1%$9,882 -43.8%
    2014$2,974 -19.3%$17,580 -7.7%
    2012$3,686 +22%$19,046 -26.5%
    2011$3,023 -14.9%$25,912 -18%
    2010$3,552 +4.1%$31,610 -11.2%
    2009$3,412 +3.7%$35,585 -2.8%
    2008$3,292 +40.6%$36,606 +19.2%
    2006$2,341 +4.4%$30,702
    2005$2,243 +3%--
    2004$2,178 -1.3%--
    2003$2,206 +13.8%--
    2002$1,938 +11.4%--
    2001$1,740 +12.1%$23,032 +2.1%
    2000$1,553 $22,565

    Find assessor info on the county website

    Neighborhood: South Sheridan

    Nearby schools

    GreatSchools rating
    Schools provided by the listing agent
    • District: 60

    Source: MRED as distributed by MLS GRID. This data may not be complete. We recommend contacting the local school district to confirm school assignments for this home.

    Get pre-qualified for a loan
    At Zillow Home Loans, we can pre-qualify you in as little as 5 minutes with no impact to your credit score.

    An equal housing lender. NMLS #10287.