Skip main navigation
Pending
  • $475,000

    518 Adams Ln, Southampton, NJ 08088

    4beds
    2,204sqft
    : 
    Loading
    Get pre-qualified
    Single Family Residence
    Built in 1980
    1 Acres Lot
    $-- Zestimate®
    $216/sqft
    $-- HOA

    What's special

    Backyard paradiseUltimate gathering spotCozy screened in porchElectronic garage door openerLarge linen closetBubbling pondPowder room
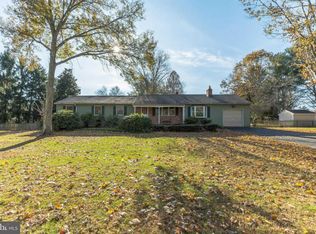
    Begin Your New Home Adventure Here… Beautiful Renovation possibilities await! Let your imagination run wild and restore this Four bedroom home to the showplace it is meant to be! Mark Your Calendar and Don’t Miss this homes Debut Tuesday June 16th! Endless Indoor Potential in this Grand Layout and Classic Center Hall Design. The expansive first floor features a formal dining room off the main hall…perfect for hosting, yet easily convertible into a private first floor home office. An open concept living and family room area centered around a large brick gas log fireplace. This bright living space flows effortlessly onto a cozy screened in porch and an open deck combination, creating the ultimate indoor-outdoor setup for relaxation and entertainment. A Backyard Paradise where you can sit and overlook a bubbling pond. Or choose to Make a Splash by stepping down to Poolside Fun … where you’ll find an inground pool with a full concrete surround. The pool area is separately fenced from the massive open one acre+ back yard! Return to touring the inside and step into the heart of the home with this warm, welcoming country kitchen, where something delicious is always cooking on the stove. Designed as the ultimate gathering spot, this is the exact room your family & friends will naturally drift toward the moment they walk through the door. Directly adjacent to the kitchen, is a powder room and an oversized mudroom which offers seamless convenience with both rear yard access and a direct entry point from the garage. This highly functional, multi-purpose space is perfect for handling daily paperwork, setting up a sewing station, arranging fresh flowers from the garden, supervising homework, or tackling laundry organization. Just beyond this room is the oversized side-entry garage that provides abundant extra space to easily store your bikes, tools, gardening supplies, and seasonal gear! There are two daylight windows in the front of the garage to add additional natural light, a built-in work bench and an electronic garage door opener. Return to the interior and ascend the staircase to the upper level where you will find a wide upper foyer featuring a classic walk around wooden balustrade and a large linen closet. This level separates into a private primary wing and a dedicated guest wing. The primary suite spans the entire depth of the home from front to back, this massive retreat makes a perfect get away for quiet time. This bedroom is flooded with natural light with two front windows and one side window. A private sitting area is located at the rear of the room, offering the perfect nook for a cozy reading chair. There is also direct access to a walk-in attic located off this space as well, for ultimate convenience for storing seasonal items or luggage. An en suite bath is located at the rear of the room. The Guest Wing is located along the left side of the home; this wing offers privacy and comfort for family or visitors. Featuring three generously sized guest suites with ample closet space. A Hall bath is conveniently situated at the rear of the upper level to serve all guest rooms. Although this home is being sold as-is, the investment opportunities are endless. It may not be perfect… but it is PERFECTLY PRICED! The swimming pool was professionally winterized in this past September - see attached receipt. The Meadowyck community is nestled amongst farmland, yet just minutes from downtown Main Street in Vincentown and Route 206. Don’t Miss This One – It’s a Big Home but a Bigger Value!
    23 days
    |
    1,500
    |
    67
    |

    Likely to sell faster than

    Zillow last checked:

    Listing updated:

    Listed by:

    Don Birnbohm 609-923-4407,

    BHHS Fox & Roach-Medford,

    Co-Listing Agent: Connie A Glass-Birnbohm 609-923-4415,

    BHHS Fox & Roach-Medford

    Source: Bright MLS,MLS#: NJBL2113118MLS Logo

      Facts & features

      Interior

      Bedrooms & bathrooms
      • Bedrooms: 4
      • Bathrooms: 3
      • Full bathrooms: 2
      • 1/2 bathrooms: 1
      • Main level bathrooms: 1
      Rooms
      • Room types: Living Room, Dining Room, Primary Bedroom, Bedroom 2, Bedroom 3, Bedroom 4, Kitchen, Family Room, Laundry
      Primary bedroom
      • Level: Upper
      • Area: 325 Square Feet
      • Dimensions: 13 X 25
      Bedroom 2
      • Level: Upper
      • Area: 120 Square Feet
      • Dimensions: 10 X 12
      Bedroom 3
      • Level: Upper
      • Area: 100 Square Feet
      • Dimensions: 10 X 10
      Bedroom 4
      • Level: Upper
      • Area: 108 Square Feet
      • Dimensions: 9 X 12
      Dining room
      • Level: Main
      • Area: 144 Square Feet
      • Dimensions: 12 X 12
      Family room
      • Level: Main
      • Area: 260 Square Feet
      • Dimensions: 13 X 20
      Kitchen
      • Level: Main
      • Area: 380 Square Feet
      • Dimensions: 19 X 20
      Laundry
      • Level: Main
      • Area: 135 Square Feet
      • Dimensions: 9 X 15
      Living room
      • Level: Main
      • Area: 221 Square Feet
      • Dimensions: 13 X 17
      Heating
      • Forced Air, Natural Gas
      Cooling
      • Central Air, Electric
      Appliances
      • Included: Gas Water Heater
      • Laundry: Main Level, Laundry Room
      Features
      • Has basement: No
      • Number of fireplaces: 1
      • Fireplace features: Brick, Gas/Propane
      Interior area
      • Total structure area: 2,204
      • Total interior livable area: 2,204 sqft
      • Finished area above ground: 2,204
      • Finished area below ground: 0

      Property

      Parking
      • Total spaces: 2
      • Parking features: Garage Faces Side, Inside Entrance, Attached
      • Attached garage spaces: 2
      Accessibility
      • Accessibility features: None
      Features
      • Levels: Two
      • Stories: 2
      • Has private pool: Yes
      • Pool features: Private
      Lot
      • Size: 1 Acres
      Details
      • Additional structures: Above Grade, Below Grade
      • Parcel number: 3300901 0200013
      • Zoning: RR
      • Special conditions: Standard

      Construction

      Type & style
      • Home type: SingleFamily
      • Architectural style: Colonial
      • Property subtype: Single Family Residence
      Materials
      • Frame
      • Foundation: Crawl Space
      Condition
      • New construction: No
      • Year built: 1980

      Utilities & green energy

      • Sewer: On Site Septic
      • Water: Well

      Community & HOA

      Community
      • Subdivision: Meadowyck
      HOA
      • Has HOA: No
      Location
      • Region: Southampton
      • Municipality: SOUTHAMPTON TWP

      Financial & listing details

      • Price per square foot: $216/sqft
      • Tax assessed value: $252,500
      • Annual tax amount: $8,466
      • Date on market: 6/16/2026
      • Listing agreement: Exclusive Right To Sell
      • Inclusions: All Appliances, Window Treatments
      • Exclusions: None
      • Ownership: Fee Simple

        Estimated market value

        Not available

        Estimated sales range

        Not available

        Not available

        Price history

        DateEventPrice
        6/27/2026Pending sale$475,000$216/sqft
        Source: Bright MLS #NJBL2113118 Report a problem
        6/23/2026Contingent$475,000$216/sqft
        Source: Bright MLS #NJBL2113118 Report a problem
        6/16/2026Listed for sale$475,000$216/sqft
        Source: Bright MLS #NJBL2113118 Report a problem

        Public tax history

        YearProperty taxesTax assessment
        2025$8,330 +3.8%$252,500
        2024$8,022 $252,500
        2023-- $252,500
        2022$7,739 +2.2%$252,500
        2021$7,570 +4.5%$252,500
        2020$7,244 +2.4%$252,500
        2019$7,075 -0.4%$252,500
        2018$7,100 +2.2%$252,500
        2017$6,949 +3.3%$252,500
        2016$6,729 +3.7%$252,500
        2015$6,492 +2.6%$252,500
        2014$6,328 +0.2%$252,500
        2013$6,313 -10.6%$252,500
        2012$7,057 -0.4%$252,500 +19.9%
        2011$7,089 +1.9%$210,600
        2010$6,958 +1%$210,600
        2009$6,887 +1%$210,600
        2008$6,821 +1.6%$210,600
        2007$6,716 +6.1%$210,600
        2006$6,329 +8.1%$210,600
        2005$5,855 +8.3%$210,600
        2004$5,408 $210,600
        2003-- $210,600 +32%
        2002-- $159,600
        2001-- $159,600

        Find assessor info on the county website

        Monthly payment

        Est. payment

        Payment breakdown

        Explore the cost of this home by adjusting the details. Changes won't be saved.
        All calculations are estimates and provided by Zillow, Inc. for informational purposes only. Actual amounts may vary.
        HOA fees may include property taxes on listings classified as Co-Ops. Contact the listing agent and/or owner for fee details.
        Mortgage interest rates are dependent on a number of factors, including credit score, down payment, and repayment length. Interest rate data provided by Zillow Group Marketplace, Inc. as of 1/1/1970 from various mortgage lenders with which we have lead or other similar arrangements; the Estimated Payment is an average of those rates.
        See how much you could borrow to make a competitive offer.

        Climate risks

        Neighborhood: 08088

        Getting around

        1 / 100
        Car-Dependent
        25 / 100
        Somewhat Bikeable

        Nearby schools

        GreatSchools rating
        Schools provided by the listing agent
        • High: Seneca H.s.
        • District: Southampton Township Public Schools

        Source: Bright MLS. This data may not be complete. We recommend contacting the local school district to confirm school assignments for this home.

        A local agent can set up tours, give advice and negotiate with sellers.

        Browse local experts

        Similar homes

        Skip to the end of the carouselSkip to the beginning of the carousel