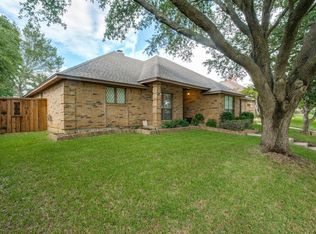
Highly sought after area served by Grapevine Colleyville ISD. This well cared for 3,2,2 home offers comfort and convenience. Situated near Bob Eden Park, and Euless parks with over 7 miles of walking trails throughout 10 parks. Close to 3 major highways, schools, and shopping, including the upcoming new HEB.
Inside, you'll find oversized rooms, and a flow through floor plan that makes entertaining a breeze, whether indoors or out. The large screened-in patio overlooks the backyard pool and is ideal for relaxing in privacy or hosting guests.
A bonus room offers flexibility for a home office, gym, or extra storage. Additional highlights include an electric gated driveway, extra parking, solar screens, and a new roof installed in 2024.
Buyer to verify all taxes, measurements, and schools.
Sold
Street View
Price Unknown
518 Allen Dr, Euless, TX 76039
3beds
2,319sqft
Single Family Residence
Built in 1984
0.25 Acres Lot
$478,800 Zestimate®
$--/sqft
$3,408 Estimated rent
Home value
$478,800
$440,000 - $517,000
$3,408/mo
Zestimate® history
Owner options
List your home for rent
$3,408/mo
Rent Zestimate®
Find your next renter with Zillow Rental Manager. Plus, with online applications, you can quickly screen prospective tenants – for free.
$3,408/mo
Rent Zestimate®
Refinance and save
Refinancing to a lower rate could help reduce your monthly payments and save thousands over the life of the loan.
Explore your selling options
Work with a Zillow partner agent
Leverage their expertise and Zillow's premium Showcase listings to get your home seen by more buyers.
Get startedList with your own agent
Get your home in front of millions of buyers by listing it on Zillow.
Learn how to do itSell it yourself
Take full control of how buyers see your home on Zillow by listing For Sale by Owner (FSBO).
List your homeWhat's special
Backyard poolExtra parkingBonus roomOversized roomsSolar screensFlow through floor planLarge screened-in patio
Zillow last checked:
Listing updated:
Listed by:
Sara Ocanna 0509496,
Christie's Lone Star 214-821-3336
Bought with:
Stephanie Turner
Ebby Halliday, REALTORS
Source: NTREIS,MLS#: 21017141
Facts & features
Interior
Bedrooms & bathrooms
- Bedrooms: 3
- Bathrooms: 2
- Full bathrooms: 2
Primary bedroom
- Features: Dual Sinks, Double Vanity, En Suite Bathroom, Separate Shower
- Level: First
- Dimensions: 18 x 15
Bedroom
- Level: First
- Dimensions: 13 x 11
Bedroom
- Level: First
- Dimensions: 12 x 11
Bonus room
- Level: First
- Dimensions: 12 x 10
Breakfast room nook
- Level: First
- Dimensions: 11 x 10
Dining room
- Level: First
- Dimensions: 13 x 12
Kitchen
- Level: First
- Dimensions: 12 x 10
Living room
- Level: First
- Dimensions: 22 x 16
Utility room
- Level: First
- Dimensions: 11 x 10
Heating
- Electric
Appliances
- Included: Dishwasher, Electric Cooktop, Electric Oven, Electric Water Heater, Disposal, Microwave
Features
- Double Vanity, Eat-in Kitchen, Cable TV, Walk-In Closet(s)
- Flooring: Carpet, Ceramic Tile, Wood
- Has basement: No
- Number of fireplaces: 1
- Fireplace features: Living Room, Masonry
Interior area
- Total interior livable area: 2,319 sqft
Property
Parking
- Total spaces: 2
- Parking features: Additional Parking, Electric Gate, Garage, Garage Door Opener
- Attached garage spaces: 2
Features
- Levels: One
- Stories: 1
- Patio & porch: Covered
- Pool features: Pool
- Fencing: Wood
Lot
- Size: 0.25 Acres
Details
- Parcel number: 05659922
Construction
Type & style
- Home type: SingleFamily
- Architectural style: Traditional,Detached
- Property subtype: Single Family Residence
Materials
- Brick
- Roof: Composition
Condition
- Year built: 1984
Utilities & green energy
- Sewer: Public Sewer
- Water: Public
- Utilities for property: Electricity Connected, Sewer Available, Water Available, Cable Available
Community & HOA
Community
- Security: Carbon Monoxide Detector(s), Fire Alarm
- Subdivision: Bear Creek Estates
HOA
- Has HOA: No
Location
- Region: Euless
Financial & listing details
- Tax assessed value: $625,465
- Annual tax amount: $8,333
- Date on market: 7/30/2025
- Cumulative days on market: 148 days
- Listing terms: Cash,Conventional,FHA,VA Loan
- Exclusions: Curtains in all rooms, TV on patio and mount.
- Electric utility on property: Yes
Price history
| Date | Event | Price |
|---|---|---|
| 9/10/2025 | Sold | -- |
Source: NTREIS #21017141 Report a problem | ||
| 7/30/2025 | Contingent | $499,000$215/sqft |
Source: NTREIS #21017141 Report a problem | ||
| 7/30/2025 | Listed for sale | $499,000$215/sqft |
Source: NTREIS #21017141 Report a problem | ||
| 7/18/2025 | Listing removed | $499,000$215/sqft |
Source: NTREIS #20890033 Report a problem | ||
| 4/29/2025 | Price change | $499,000-3.1%$215/sqft |
Source: NTREIS #20890033 Report a problem | ||
| 4/18/2025 | Price change | $515,000-1.9%$222/sqft |
Source: NTREIS #20890033 Report a problem | ||
| 4/4/2025 | Listed for sale | $525,000+128.4%$226/sqft |
Source: NTREIS #20890033 Report a problem | ||
| 3/14/2010 | Listing removed | $229,900$99/sqft |
Source: Inga Dow #11311734 Report a problem | ||
| 2/20/2010 | Price change | $229,900-2.1%$99/sqft |
Source: Inga Dow #11311734 Report a problem | ||
| 12/5/2009 | Listed for sale | $234,900$101/sqft |
Source: Inga Dow #11311734 Report a problem | ||
Public tax history
| Year | Property taxes | Tax assessment |
|---|---|---|
| 2025 | $3,827 +11.3% | $625,465 |
| 2024 | $3,439 +1.7% | $625,465 +9.9% |
| 2023 | $3,382 -3.9% | $568,888 +26.4% |
| 2022 | $3,519 +8.1% | $449,913 +33.1% |
| 2021 | $3,257 +0.5% | $338,000 |
| 2020 | $3,240 | $338,000 |
| 2019 | $3,240 +8.4% | $338,000 +9% |
| 2018 | $2,990 -55.6% | $310,039 -0.3% |
| 2017 | $6,738 +9.7% | $310,838 +4.6% |
| 2016 | $6,143 +10.5% | $297,109 +20.5% |
| 2015 | $5,561 | $246,600 |
| 2014 | $5,561 | $246,600 +5% |
| 2013 | -- | $234,800 +1% |
| 2012 | -- | $232,500 +3.7% |
| 2011 | -- | $224,200 +14.5% |
| 2010 | -- | $195,800 -5.5% |
| 2009 | -- | $207,300 |
| 2008 | -- | $207,300 |
| 2007 | -- | $207,300 +29.6% |
| 2006 | -- | $160,000 |
| 2005 | -- | $160,000 |
| 2004 | -- | $160,000 |
| 2003 | -- | $160,000 +5% |
| 2002 | -- | $152,400 |
| 2001 | -- | $152,400 -0.2% |
| 2000 | -- | $152,700 |
Find assessor info on the county website
Neighborhood: 76039
Nearby homes
- $483,3004 bd2 ba2.2k sqft520 Allen Dr, Euless, TX 76039Off Market
- $527,1004 bd3 ba2.4k sqft516 Allen Dr, Euless, TX 76039Off Market

- $378,7003 bd2 ba1.6k sqft511 Cherry Ann Ct, Euless, TX 76039Off Market

- $405,4003 bd2 ba1.8k sqft509 Cherry Ann Ct, Euless, TX 76039Off Market
- $475,3003 bd2 ba2.1k sqft513 Cherry Ann Ct, Euless, TX 76039Off Market
- $450,8003 bd2 ba2.5k sqft517 Allen Dr, Euless, TX 76039Off Market
- $732,2005 bd4 ba4.1k sqft2402 Brown Bear Way, Euless, TX 76039Off Market
- $660,6004 bd3 ba3.8k sqft2400 Brown Bear Way, Euless, TX 76039Off Market
Nearby schools
GreatSchools rating
- 6/10Bear Creek Elementary SchoolGrades: PK-5Distance: 0.2 mi
- 9/10Heritage Middle SchoolGrades: 6-8Distance: 1.4 mi
- 7/10Colleyville Heritage High SchoolGrades: 9-12Distance: 1.3 mi
Schools provided by the listing agent
- Elementary: Bear Creek
- Middle: Heritage
- High: Colleyville Heritage
- District: Grapevine-Colleyville ISD
Source: NTREIS. This data may not be complete. We recommend contacting the local school district to confirm school assignments for this home.
Get a cash offer in 3 minutes
Find out how much your home could sell for in as little as 3 minutes with a no-obligation cash offer.
Estimated market value
$478,800
Get a cash offer in 3 minutes
Find out how much your home could sell for in as little as 3 minutes with a no-obligation cash offer.
Estimated market value
$478,800
- Texas
- Tarrant County
- Euless
- 76039
- 518 Allen Dr
