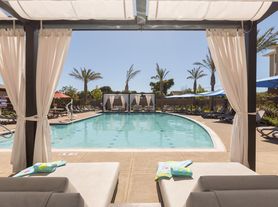
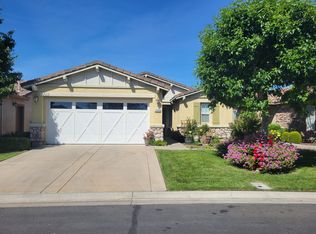
This home is a must to see!! Custom solar home with ton's of upgrades. Located along the back wall of Trilogy, so no rear neighbors, mature trees give you privacy, one small dog okay, 20 pounds or less, no cats, no smokers. Includes all appliances, Includes gardener, owner is paying for the solar lease, tenants pay all utilities. Must book an appointment to see because owner is still living there. If you are a qualified tenant the owner would need 30 days to move.
1 year lease, 1 small 20 pound dog okay, no larger dogs or cats. Must have renters insurance that covers dog, Application fee is $30. per adult No smoking allowed on the property. Tenant is responsible for maintaining refrigerator, washer & dryer. Tenants responsible for making sure all plants and lawn is being watered. Owner pays HOA fees and Gardener and solar lease. Tenants pay water, sewer, garbage and P.G.&E.
House for rent
$2,675/moFees may apply
518 American Falls Dr, Rio Vista, CA 94571
2beds
1,689sqft
Price may not include required fees and charges. Price shown reflects the lease term provided. Learn more|
Single family residence
Available now
Small dogs OK
Air conditioner, central air
In unit laundry
Attached garage parking
Central
What's special
- 11 days |
- -- |
- -- |
Zillow last checked:
Listing updated:
Travel times

Let’s turn your rent into credit progress
Build credit history with every on-time payment and get credit for the payment you’re already making.
Facts & features
Interior
Bedrooms & bathrooms
- Bedrooms: 2
- Bathrooms: 2
- Full bathrooms: 2
Heating
- Central
Cooling
- Air Conditioner, Central Air
Appliances
- Included: Dishwasher, Dryer, Microwave Oven, Oven, Refrigerator, Washer
- Laundry: In Unit
Features
- Flooring: Carpet, Hardwood, Tile
Interior area
- Total interior livable area: 1,689 sqft
Property
Parking
- Parking features: Attached, Garage
- Has attached garage: Yes
- Details: Contact manager
Features
- Exterior features: 2- Dog parks, Gated Community
Details
- Additional structures: Garage(s)
- Parcel number: 0176256010
Construction
Type & style
- Home type: SingleFamily
- Property subtype: Single Family Residence
Community & HOA
Community
- Features: Fitness Center, Gated
- Security: Gated Community
HOA
- Amenities included: Fitness Center, Gated
Location
- Region: Rio Vista
Financial & listing details
- Lease term: 1 Year
Price history
| Date | Event | Price |
|---|---|---|
| 8/22/2026 | Listed for rent | $2,675$2/sqft |
Source: Zillow Rentals Report a problem | ||
| 8/6/2026 | Listing removed | $459,000$272/sqft |
Source:  bridgeMLS/CCAR/Bay East AOR #41139895 Report a problem bridgeMLS/CCAR/Bay East AOR #41139895 Report a problem | ||
| 6/27/2026 | Listed for sale | $459,000$272/sqft |
Source: bridgeMLS/CCAR/Bay East AOR #41139895 Report a problem | ||
| 6/27/2026 | Listing removed | $459,000$272/sqft |
Source: bridgeMLS/CCAR/Bay East AOR #41121905 Report a problem | ||
| 6/26/2026 | Price change | $459,000-4%$272/sqft |
Source: bridgeMLS/CCAR/Bay East AOR #41121905 Report a problem | ||
| 1/23/2026 | Listed for sale | $478,000+8%$283/sqft |
Source: bridgeMLS/CCAR/Bay East AOR #41121905 Report a problem | ||
| 1/25/2024 | Sold | $442,500-1.7%$262/sqft |
Source:  BAREIS #323925223 Report a problem BAREIS #323925223 Report a problem | ||
| 1/11/2024 | Pending sale | $450,000$266/sqft |
Source: BAREIS #323925223 Report a problem | ||
| 12/22/2023 | Contingent | $450,000$266/sqft |
Source: BAREIS #323925223 Report a problem | ||
| 11/17/2023 | Listed for sale | $450,000+86%$266/sqft |
Source: BAREIS #323925223 Report a problem | ||
| 5/23/2013 | Sold | $242,000-1.6%$143/sqft |
Source: Public Record Report a problem | ||
| 2/16/2013 | Price change | $245,900-1.6%$146/sqft |
Source: Century 21 M&M and Associates #21227084 Report a problem | ||
| 12/8/2012 | Listed for sale | $249,900+6.3%$148/sqft |
Source: Century 21 M&M and Associates #21227084 Report a problem | ||
| 3/10/2012 | Listing removed | $235,000+16.3%$139/sqft |
Source: CENTURY 21 M&M And Associates #21025959dup Report a problem | ||
| 3/22/2011 | Sold | $202,000-14%$120/sqft |
Source: Public Record Report a problem | ||
| 10/16/2010 | Price change | $235,000-4.7%$139/sqft |
Source: CENTURY 21 M&M And Associates #21025959dup Report a problem | ||
| 9/15/2010 | Listed for sale | $246,500-3.3%$146/sqft |
Source: CENTURY 21 M&M And Associates #21025959dup Report a problem | ||
| 2/25/2008 | Sold | $255,000-37.1%$151/sqft |
Source: Public Record Report a problem | ||
| 2/24/2005 | Sold | $405,500$240/sqft |
Source: Public Record Report a problem | ||
Neighborhood: 94571
Nearby schools
GreatSchools rating
- 5/10D. H. White Elementary SchoolGrades: K-6Distance: 1.3 mi
- 3/10Riverview Middle SchoolGrades: 7-8Distance: 2.3 mi
- 4/10Rio Vista High SchoolGrades: 9-12Distance: 2 mi