Welcome to 518 Anderson Street—where quality craftsmanship meets modern elegance in the heart of downtown Greenville. This stunning 3-bedroom, 2.5-bath home offers the perfect blend of style, comfort, and convenience, just a short walk from everything downtown has to offer. As you step inside, you're greeted by a dedicated office space framed by elegant glass doors—ideal for working from home or creating a fun space dedicated to children. The thoughtfully designed open floor concept flows seamlessly into a spacious kitchen that overlooks a cozy living room - offering beautiful views of manicured, fully fenced in backyard, making it perfect for both everyday living and entertaining. The luxurious primary suite is a true escape, featuring a spa-inspired bathroom complete with a walk-in tile shower with high-end finishes. Schedule your showing and make this downtown retreat yours today!
For sale
Price cut: $10K (9/21)
$624,900
518 Anderson St, Greenville, SC 29601
3beds
2,117sqft
Single Family Residence, Residential
Built in 2022
4,791 Square Feet Lot
$618,400 Zestimate®
$295/sqft
$-- HOA
What's special
- 189 days
- 613
- 79
Zillow last checked:
Listing updated:
Listed by:
John Armstrong 864-414-6779,
Wilson Associates
Source: Greater Greenville AOR,MLS#: 1586653
Facts & features
Interior
Bedrooms & bathrooms
- Bedrooms: 3
- Bathrooms: 3
- Full bathrooms: 2
- 1/2 bathrooms: 1
- Main level bathrooms: 1
Rooms
- Room types: Laundry, Office/Study
Primary bedroom
- Area: 225
- Dimensions: 15 x 15
Bedroom 2
- Area: 108
- Dimensions: 9 x 12
Bedroom 3
- Area: 120
- Dimensions: 10 x 12
Primary bathroom
- Features: Double Sink, Full Bath, Shower-Separate, Tub-Separate, Walk-In Closet(s)
- Level: Second
Dining room
- Area: 108
- Dimensions: 9 x 12
Kitchen
- Area: 135
- Dimensions: 9 x 15
Living room
- Area: 192
- Dimensions: 12 x 16
Heating
- Electric, Forced Air
Cooling
- Central Air, Electric
Appliances
- Included: Dishwasher, Disposal, Self Cleaning Oven, Electric Cooktop, Free-Standing Electric Range, Electric Water Heater
- Laundry: 2nd Floor, Walk-in, Electric Dryer Hookup, Laundry Room
Features
- High Ceilings, Ceiling Fan(s), Granite Counters, Open Floorplan, Walk-In Closet(s), Pantry
- Flooring: Carpet, Ceramic Tile
- Windows: Tilt Out Windows, Vinyl/Aluminum Trim
- Basement: None
- Has fireplace: Yes
- Fireplace features: Ventless
Interior area
- Total interior livable area: 2,117 sqft
Video & virtual tour
Property
Parking
- Parking features: See Remarks, None, Asphalt
- Has uncovered spaces: Yes
Features
- Levels: Two
- Stories: 2
- Patio & porch: Deck, Front Porch
- Fencing: Fenced
Lot
- Size: 4,791 Square Feet
- Features: Few Trees, 1/2 Acre or Less
- Topography: Level
Details
- Parcel number: 0085.0004004.03
Construction
Type & style
- Home type: SingleFamily
- Architectural style: Craftsman
- Property subtype: Single Family Residence, Residential
Materials
- Hardboard Siding
- Foundation: Crawl Space
- Roof: Architectural
Condition
- Year built: 2022
Utilities & green energy
- Sewer: Public Sewer
- Water: Public
Community & HOA
Community
- Features: None
- Security: Smoke Detector(s)
- Subdivision: None
HOA
- Has HOA: No
- Services included: None
Location
- Region: Greenville
Financial & listing details
- Price per square foot: $295/sqft
- Tax assessed value: $526,640
- Annual tax amount: $4,056
- Date on market: 4/1/2026
Estimated market value
$618,400
$587,000 - $649,000
$3,230/mo
Price history
| Date | Event | Price |
|---|---|---|
| 10/5/2026 | Price change | $3,180-6.5%$2/sqft |
Source: Zillow Rentals Report a problem | ||
| 10/1/2026 | Listed for rent | $3,400$2/sqft |
Source: Zillow Rentals Report a problem | ||
| 9/21/2026 | Price change | $624,900-1.6%$295/sqft |
Source:  Greater Greenville AOR #1586653 Report a problem Greater Greenville AOR #1586653 Report a problem | ||
| 9/2/2026 | Price change | $634,900-0.8%$300/sqft |
Source: Greater Greenville AOR #1586653 Report a problem | ||
| 8/24/2026 | Price change | $639,900-0.8%$302/sqft |
Source: Greater Greenville AOR #1586653 Report a problem | ||
| 8/18/2026 | Price change | $644,900-0.8%$305/sqft |
Source: Greater Greenville AOR #1586653 Report a problem | ||
| 7/20/2026 | Price change | $650,000-3%$307/sqft |
Source: Greater Greenville AOR #1586653 Report a problem | ||
| 7/6/2026 | Price change | $669,900-0.7%$316/sqft |
Source: Greater Greenville AOR #1586653 Report a problem | ||
| 6/22/2026 | Price change | $674,900-0.7%$319/sqft |
Source: Greater Greenville AOR #1586653 Report a problem | ||
| 5/18/2026 | Price change | $679,900-1.4%$321/sqft |
Source: Greater Greenville AOR #1586653 Report a problem | ||
| 5/4/2026 | Price change | $689,900-1.4%$326/sqft |
Source: Greater Greenville AOR #1586653 Report a problem | ||
| 4/20/2026 | Price change | $699,900-2.1%$331/sqft |
Source: Greater Greenville AOR #1586653 Report a problem | ||
| 4/1/2026 | Listed for sale | $714,900+38.8%$338/sqft |
Source: Greater Greenville AOR #1586653 Report a problem | ||
| 3/3/2023 | Sold | $515,000-0.9%$243/sqft |
Source: Greater Greenville AOR #1482970 Report a problem | ||
| 2/1/2023 | Pending sale | $519,900$246/sqft |
Source: Greater Greenville AOR #1482970 Report a problem | ||
| 1/18/2023 | Price change | $519,900-0.4%$246/sqft |
Source: Greater Greenville AOR #1482970 Report a problem | ||
| 11/17/2022 | Price change | $521,900-1.5%$247/sqft |
Source: Greater Greenville AOR #1482970 Report a problem | ||
| 9/28/2022 | Listed for sale | $529,900$250/sqft |
Source: Greater Greenville AOR #1482970 Report a problem | ||
Public tax history
| Year | Property taxes | Tax assessment |
|---|---|---|
| 2025 | $4,056 -1.4% | $526,640 +3.8% |
| 2024 | $4,115 -1.2% | $507,300 |
| 2023 | $4,164 +158.2% | $507,300 +567.5% |
| 2022 | $1,612 -8% | $76,000 -7.7% |
| 2021 | $1,752 +3.2% | $82,310 +15% |
| 2020 | $1,698 0% | $71,590 |
| 2019 | $1,698 +1.8% | $71,590 |
| 2018 | $1,668 | $71,590 +1564.9% |
| 2017 | $1,668 +1.5% | $4,300 -94% |
| 2016 | $1,643 | $71,590 |
Find assessor info on the county website
Monthly payment
Est. payment
Payment breakdown
Explore the cost of this home by adjusting the details. Changes won't be saved.Climate risks
Neighborhood: Sterling
Nearby schools
Schools provided by the listing agent
- Elementary: Hollis
- Middle: Sevier
- High: Greenville
Source: Greater Greenville AOR. This data may not be complete. We recommend contacting the local school district to confirm school assignments for this home.

Similar homes
- $709,0003 bd3 ba1.6k sqft501 Anderson St, Greenville, SC 29601For Sale
 MLS ID #1602100, Lil Glenn, Lil Glenn Co, LLC. Greater Greenville AOR
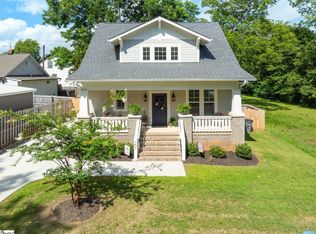
 - $639,0003 bd3 ba1.8k sqft101 Parris Ave, Greenville, SC 29605For Sale
 MLS ID #1598716, Kendall Keir, Wilson Associates. Greater Greenville AOR
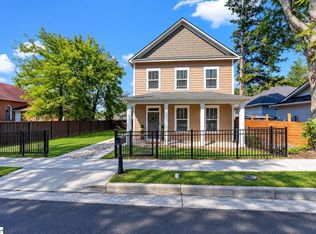
 - $699,9003 bd3 ba1.6k sqft305 Pine St, Greenville, SC 29601For Sale
 MLS ID #1603346, Nicole Gilbert, Real Home International. Greater Greenville AOR
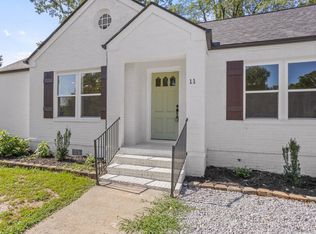
 - $605,0004 bd3 ba2.1k sqft11 Willow Springs Dr, Greenville, SC 29607For Sale
 MLS ID #1598015, Ryan Minch, Real Broker Gvl, LLC. Greater Greenville AOR
