Skip main navigation
Off market
  • $1,629,300

    518 Annadale Dr, Berwyn, PA 19312

    4beds
    5baths
    5,797sqft
    SingleFamily
    Built in 1997
    0.42 Acres Lot
    $1,629,300 Zestimate®
    $281/sqft
    $7,894 Estimated rent

    Home value

    $1,629,300

    $1.52M - $1.78M

    $7,894/mo

    Zestimate® history
    Loading
    Loading...

    Owner options

    List your home for rent

    $7,894/mo

    Rent Zestimate®

    Find your next renter with Zillow Rental Manager. Plus, with online applications, you can quickly screen prospective tenants – for free.

    Learn more

    $7,894/mo

    Rent Zestimate®

    Refinance and save

    $8,571/mo

    Est. payment

    Refinancing to a lower rate could help reduce your monthly payments and save thousands over the life of the loan.

    See today's rates

    $8,571/mo

    Est. payment

    Explore your selling options

    Work with a Zillow partner agent

    Leverage their expertise and Zillow's premium Showcase listings to get your home seen by more buyers.

    Get started

    List with your own agent

    Get your home in front of millions of buyers by listing it on Zillow.

    Learn how to do it

    Sell it yourself

    Take full control of how buyers see your home on Zillow by listing For Sale by Owner (FSBO).

    List your home

    What's special

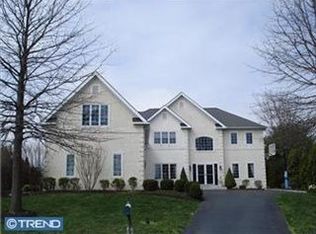
    First time offered on the market is this immaculate Carmel model home in the wonderful community of The Greens at Waynesborough. Pride of ownership is evident throughout. Move right in, unpack your bags and enjoy the many luxury features within this light filled home in a lovely setting. This 4 Bedroom, 4.5 Bathroom home offers Offices on both the 1st and 2nd floors which makes remote working and learning a dream! Some of the many upscale highlights include hardwood flooring throughout both above grade floors, newer roof, newer high efficiency HVAC systems, multiple staircases, a Butler's Pantry, gorgeous millwork, abundant recessed lighting, tremendous closet space, a terrific finished Lower Level with walk up to the outdoors and the list goes on. Approach the inviting double front doors and you will encounter the graceful slate front walkway surrounded by professionally installed landscaping to enhance the beautiful curb appeal. Inside the Foyer is the impressive butterfly staircase anchoring the home's desirable floorplan. The 1st Floor offers a sophisticated Dining Room, formal Living Room leading to an Office or additional playroom or sitting room. A 2-story ceiling in the Family Room showcases a brick gas fireplace, curved balcony above and 2 sets of glass doors to the rear deck. The adjacent Kitchen with Breakfast Room includes sparkling white cabinetry, a center island with black granite an oversized pantry, access to the back staircase and another set of doors to the deck. The conveniently located Laundry Room with access to the 3 car Garage and a pretty Powder Room complete this well designed floor. Upstairs boasts a gracious Master Suite which includes a private Office that could serve as a fantastic nursery or other Bonus space. A tray ceiling and stunning millwork highlight this elegant room with 4 walk-in closets and a Full Bath with Jacuzzi tub, large stall shower, 2 sink vanity and water closet. The Princess Suite offers a walk-in closet and a Full Bath. Bedrooms 3 and 4 are spacious and share a pristine Jack N Jill Bathroom. Enjoy the beautifully finished Lower Level with Bonus Room, Full Bath and cabinetry with granite counter, sink, microwave and beverage refrigerator. This terrific space is ideal for recreation with surround sound and speakers and a walk up to the exterior. Perfectly sited in the top ranked TE school system with super proximity to the train, airport, corporate parks as well as the renowned shopping, dining and recreation the Main Line offers. Welcome home! 2020-09-25

    This property is off market, which means it's not currently listed for sale or rent on Zillow. This may be different from what's available on other websites or public sources.
    Facts & features

    Interior

    Bedrooms & bathrooms
    • Bedrooms: 4
    • Bathrooms: 5
    Heating
    • Forced air, Gas
    Cooling
    • Central
    Appliances
    • Included: Dishwasher, Dryer, Refrigerator, Washer
    Features
    • Ceiling Fan(s), Kitchen Island, Pantry, Recessed Lighting, Soaking Tub, Crown Molding, Carpet, Wood Floors, Bar, Butlers Pantry, Wet/Dry Bar, Formal/Separate Dining Room, Breakfast Area, Floor Plan - Traditional, Kitchen - Gourmet, Family Room Off Kitchen, Chair Railings, Stall Shower, Tub Shower, Additional Stairway, Primary Bath(s)
    • Flooring: Hardwood
    • Has fireplace: Yes
    Interior area
    • Total interior livable area: 5,797 sqft
    • Finished area below ground: 1660

    Property

    Parking
    • Total spaces: 3
    • Parking features: Garage - Attached
    Features
    • Exterior features: Stucco, Brick
    Lot
    • Size: 0.42 Acres
    Details
    • Parcel number: 5504F00950000
    • Special conditions: Standard

    Construction

    Type & style
    • Home type: SingleFamily
    • Architectural style: Traditional, Colonial
    Condition
    • Year built: 1997

    Community & HOA

    HOA
    • Has HOA: Yes
    • HOA fee: $81 monthly
    Location
    • Region: Berwyn
    • Municipality: EASTTOWN TWP

    Financial & listing details

    • Price per square foot: $281/sqft
    • Tax assessed value: $492,750
    • Annual tax amount: $19,169

    Price history

    DateEventPrice
    11/17/2020Sold$1,095,000$189/sqft
    Source: Public Record Report a problem
    9/2/2020Pending sale$1,095,000$189/sqft
    Source: BHHS Fox & Roach Wayne-Devon #PACT514732 Report a problem
    8/28/2020Listed for sale$1,095,000+112%$189/sqft
    Source: BHHS Fox & Roach Wayne-Devon #PACT514732 Report a problem
    11/5/1997Sold$516,582$89/sqft
    Source: Public Record Report a problem

    Public tax history

    YearProperty taxesTax assessment
    2025$19,169 +0.1%$492,750
    2024$19,157 +8.7%$492,750
    2023$17,631 +3.2%$492,750
    2022$17,080 -8.1%$492,750 -10.4%
    2021$18,583 +673.6%$549,820
    2020$2,402 -86.1%$549,820
    2019$17,245 +1.8%$549,820
    2018$16,946 +9900%$549,820
    2017$169 $549,820
    2016-- $549,820
    2015-- $549,820
    2014-- $549,820
    2013-- $549,820
    2012-- $549,820
    2011-- $549,820
    2010-- $549,820 +1.2%
    2009-- $543,550
    2008-- $543,550
    2007-- $543,550
    2006-- $543,550
    2005-- $543,550
    2004-- $543,550
    2003-- $543,550 +8.3%
    2000-- $502,000
    Find assessor info on the county website

    Neighborhood: 19312

    Nearby schools

    GreatSchools rating
    Schools provided by the listing agent
    • High: CONESTOGA
    • District: TREDYFFRIN-EASTTOWN

    Source: The MLS. This data may not be complete. We recommend contacting the local school district to confirm school assignments for this home.

    Get a cash offer in 3 minutes
    Find out how much your home could sell for in as little as 3 minutes with a no-obligation cash offer.
    Estimated market value
    $1,629,300
    Get a cash offer in 3 minutes
    Find out how much your home could sell for in as little as 3 minutes with a no-obligation cash offer.
    Estimated market value
    $1,629,300