Located in the highly sought-after Founders Pointe community, this beautifully remodeled 4-bedroom, 2.5-bath home offers approximately 2,713 square feet of thoughtfully designed living space on a premium cul-de-sac lot. Blending modern luxury with timeless design, this move-in-ready home has been meticulously updated to meet today’s lifestyle.
The stunning kitchen is truly the heart of the home, featuring custom cabinetry, expansive quartz countertops, a large center island, dedicated gas line for the cooktop, and premium appliances—including a Bosch dishwasher. Designed for both everyday living and entertaining, the open floor plan flows seamlessly into a spacious family room with soaring 20-foot ceilings, creating a bright and inviting atmosphere.
The redesigned primary suite offers a spa-like retreat with a walk-in shower, soaking tub, and upgraded finishes throughout. All bathrooms have been fully updated with elegant fixtures and thoughtful design. Additional highlights include luxury vinyl plank flooring, plush stair carpeting, triple-pane windows, recessed lighting, modern fixtures, and an upgraded fireplace with sleek stone tile.
Step outside to an oversized, flat backyard—perfect for entertaining, play, or relaxation.
Residents of Founders Pointe enjoy access to community amenities including a pool, playground, and welcoming neighborhood environment, all within top-rated Williamson County schools.
This is a rare opportunity to own a fully updated home in one of Franklin’s most desirable communities.
Closed
$879,000
518 Antebellum Ct, Franklin, TN 37064
4beds
2,713sqft
Single Family Residence, Residential
Built in 1999
0.36 Acres Lot
$883,100 Zestimate®
$324/sqft
$4,100 Estimated rent
Home value
$883,100
$839,000 - $927,000
$4,100/mo
Zestimate® history
Owner options
List your home for rent
$4,100/mo
Rent Zestimate®
Find your next renter with Zillow Rental Manager. Plus, with online applications, you can quickly screen prospective tenants – for free.
$4,100/mo
Rent Zestimate®
Refinance and save
$5,119/mo
Est. payment
Refinancing to a lower rate could help reduce your monthly payments and save thousands over the life of the loan.
$5,119/mo
Est. payment
Explore your selling options
Work with a Zillow partner agent
Leverage their expertise and Zillow's premium Showcase listings to get your home seen by more buyers.
Get startedList with your own agent
Get your home in front of millions of buyers by listing it on Zillow.
Learn how to do itSell it yourself
Take full control of how buyers see your home on Zillow by listing For Sale by Owner (FSBO).
List your homeWhat's special
Fully updated homeLarge center islandSpacious family roomBosch dishwasherOpen floor planBright and inviting atmospherePremium cul-de-sac lot
Zillow last checked:
Listing updated:
Listed by:
Nicole Sanborn 615-772-4830,
Matrix Realty LLC,
Brandon Burress 615-332-1192,
Matrix Realty LLC
Bought with:
Brianna Morant, 310643
Benchmark Realty, LLC
Source: RealTracs MLS as distributed by MLS GRID,MLS#: 3171437
Facts & features
Interior
Bedrooms & bathrooms
- Bedrooms: 4
- Bathrooms: 3
- Full bathrooms: 2
- 1/2 bathrooms: 1
- Main level bedrooms: 4
Bedroom 1
- Features: Walk-In Closet(s)
- Level: Walk-In Closet(s)
- Area: 224 Square Feet
- Dimensions: 14x16
Bedroom 2
- Area: 182 Square Feet
- Dimensions: 14x13
Bedroom 3
- Area: 156 Square Feet
- Dimensions: 13x12
Bedroom 4
- Area: 156 Square Feet
- Dimensions: 13x12
Primary bathroom
- Features: Suite
- Level: Suite
Dining room
- Features: Formal
- Level: Formal
- Area: 168 Square Feet
- Dimensions: 14x12
Kitchen
- Features: Eat-in Kitchen
- Level: Eat-in Kitchen
- Area: 342 Square Feet
- Dimensions: 18x19
Living room
- Area: 306 Square Feet
- Dimensions: 17x18
Recreation room
- Features: Other
- Level: Other
- Area: 238 Square Feet
- Dimensions: 17x14
Heating
- Dual, Electric, Natural Gas
Cooling
- Dual, Electric
Appliances
- Included: Gas Oven, Gas Range, Dishwasher, Disposal, Dryer, Microwave, Refrigerator, Washer
Features
- Ceiling Fan(s), Walk-In Closet(s)
- Flooring: Carpet, Wood
- Basement: Crawl Space,None
- Number of fireplaces: 1
- Fireplace features: Living Room
Interior area
- Total structure area: 2,713
- Total interior livable area: 2,713 sqft
- Finished area above ground: 2,713
Property
Parking
- Total spaces: 4
- Parking features: Garage Door Opener, Garage Faces Front, Aggregate
- Attached garage spaces: 2
- Uncovered spaces: 2
Features
- Levels: Two
- Stories: 2
- Patio & porch: Deck
- Pool features: Association
- Fencing: Back Yard
Lot
- Size: 0.36 Acres
- Dimensions: 41 x 124
- Features: Cul-De-Sac, Level
- Topography: Cul-De-Sac,Level
Details
- Parcel number: 094064L C 00900 00009064L
- Special conditions: Standard
Construction
Type & style
- Home type: SingleFamily
- Architectural style: Colonial
- Property subtype: Single Family Residence, Residential
Materials
- Brick, Wood Siding
- Roof: Asphalt
Condition
- New construction: No
- Year built: 1999
Utilities & green energy
- Sewer: Public Sewer
- Water: Public
- Utilities for property: Electricity Available, Natural Gas Available, Water Available
Community & HOA
Community
- Subdivision: Founders Pointe Sec 9
HOA
- Has HOA: Yes
- Amenities included: Playground, Pool
- HOA fee: $68 monthly
- Second HOA fee: $250 one time
Location
- Region: Franklin
Financial & listing details
- Price per square foot: $324/sqft
- Tax assessed value: $787,900
- Annual tax amount: $4,064
- Date on market: 4/10/2026
- Electric utility on property: Yes
Price history
| Date | Event | Price |
|---|---|---|
| 5/20/2026 | Sold | $879,000$324/sqft |
Source:  RealTracs MLS as distributed by MLS GRID #3171437 Report a problem RealTracs MLS as distributed by MLS GRID #3171437 Report a problem | ||
| 4/21/2026 | Contingent | $879,000$324/sqft |
Source: RealTracs MLS as distributed by MLS GRID #3171437 Report a problem | ||
| 4/10/2026 | Listed for sale | $879,000+44.1%$324/sqft |
Source: RealTracs MLS as distributed by MLS GRID #3171437 Report a problem | ||
| 5/10/2021 | Sold | $610,000+10.9%$225/sqft |
Source: RealTracs MLS as distributed by MLS GRID #2237106 Report a problem | ||
| 4/28/2021 | Pending sale | $550,000$203/sqft |
Source: RealTracs MLS as distributed by MLS GRID #2237106 Report a problem | ||
| 3/22/2021 | Contingent | $550,000$203/sqft |
Source: RealTracs MLS as distributed by MLS GRID #2237106 Report a problem | ||
| 3/19/2021 | Listed for sale | $550,000+136.1%$203/sqft |
Source: RealTracs MLS as distributed by MLS GRID #2237106 Report a problem | ||
| 6/5/2002 | Sold | $233,000+1.3%$86/sqft |
Source: Public Record Report a problem | ||
| 11/16/1999 | Sold | $230,004$85/sqft |
Source: Public Record Report a problem | ||
Public tax history
| Year | Property taxes | Tax assessment |
|---|---|---|
| 2025 | $4,064 +16.7% | $196,975 +60.1% |
| 2024 | $3,483 +4.1% | $123,000 |
| 2023 | $3,347 | $123,000 |
| 2022 | $3,347 | $123,000 |
| 2021 | $3,347 +10.5% | $123,000 +31.1% |
| 2020 | $3,028 | $93,850 |
| 2019 | $3,028 +2.2% | $93,850 |
| 2018 | $2,963 | $93,850 |
| 2017 | $2,963 | $93,850 |
| 2016 | -- | $93,850 +22.2% |
| 2015 | -- | $76,800 |
| 2014 | -- | $76,800 |
| 2013 | -- | $76,800 |
| 2012 | -- | $76,800 |
| 2011 | -- | $76,800 +7.4% |
| 2007 | $2,505 +1.2% | $71,483 |
| 2006 | $2,476 -1.7% | $71,483 +17.5% |
| 2005 | $2,518 +2.7% | $60,831 |
| 2004 | $2,451 -4.3% | $60,831 |
| 2002 | $2,561 | $60,831 |
| 2001 | -- | $60,831 -75% |
| 2000 | -- | $243,324 |
Find assessor info on the county website
Neighborhood: West Harpeth
Nearby homes
- $943,0005 bd4 ba2.7k sqft520 Antebellum Ct, Franklin, TN 37064Off Market
- $800,0004 bd3 ba2.5k sqft516 Antebellum Ct, Franklin, TN 37064Sold
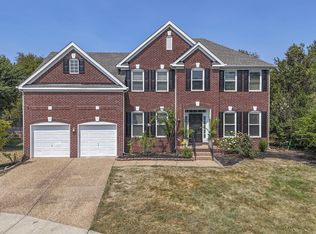
- $800,0004 bd3 ba2.7k sqft514 Antebellum Ct, Franklin, TN 37064Sold
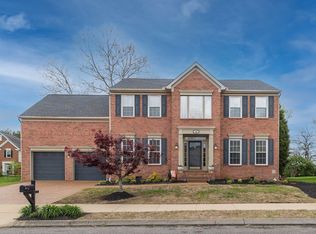
- $956,2004 bd3 ba3.1k sqft522 Antebellum Ct, Franklin, TN 37064Off Market
- $869,3004 bd3 ba2.6k sqft512 Antebellum Ct, Franklin, TN 37064Off Market
- $859,0004 bd3 ba3.1k sqft524 Antebellum Ct, Franklin, TN 37064Sold
- $--5 bd3 ba3.2k sqftAntebellum Ct, Franklin, TN 37064Off Market
- $854,7004 bd3 ba2.8k sqft521 Antebellum Ct, Franklin, TN 37064Off Market
Nearby schools
GreatSchools rating
- 9/10Poplar Grove K-4Grades: PK-4Distance: 0.6 mi
- 7/10Poplar Grove 5-8Grades: 5-8Distance: 0.6 mi
Schools provided by the listing agent
- Elementary: Poplar Grove K-4
- Middle: Poplar Grove 5-8
- High: Franklin High School
Source: RealTracs MLS as distributed by MLS GRID. This data may not be complete. We recommend contacting the local school district to confirm school assignments for this home.
Get a cash offer in 3 minutes
Find out how much your home could sell for in as little as 3 minutes with a no-obligation cash offer.
Estimated market value
$883,100
Get a cash offer in 3 minutes
Find out how much your home could sell for in as little as 3 minutes with a no-obligation cash offer.
Estimated market value
$883,100
- Tennessee
- Williamson County
- Franklin
- 37064
- West Harpeth
- 518 Antebellum Ct
Nearby cities
Nearby neighborhoods
Nearby zip codes
Other Franklin Topics
