Investor Alert! Welcome to 518 Arbor Dr, a 3-bedroom, 2-bath home located in the heart of Glen Burnie. This property offers a fantastic opportunity for investors, flippers, or savvy buyers looking to build equity. With solid bones and a functional layout, this home is ready for your personal touch and creative vision. Features include a spacious living room, large backyard, and off-street parking. Some updates are needed throughout, including kitchen and exterior modernization, making it the perfect blank canvas. Whether you're looking to renovate and resell or turn it into a long-term rental, the potential is undeniable. Conveniently located near shopping, dining, and major commuter routes. Don't miss this chance to invest in a great neighborhood at an affordable price. This property has known foundation issues, including visible cracks in the structure. Buyer is advised to conduct their own inspections; home is being sold as-is with no repairs to be made by the seller.
Sold for $280,000
$280,000
518 Arbor Dr, Glen Burnie, MD 21061
3beds
1,120sqft
Single Family Residence
Built in 1960
7,117 Square Feet Lot
$358,200 Zestimate®
$250/sqft
$2,594 Estimated rent
Home value
$358,200
$330,000 - $387,000
$2,594/mo
Zestimate® history
Owner options
List your home for rent
$2,594/mo
Rent Zestimate®
Find your next renter with Zillow Rental Manager. Plus, with online applications, you can quickly screen prospective tenants – for free.
$2,594/mo
Rent Zestimate®
Refinance and save
$1,730/mo
Est. payment
Refinancing to a lower rate could help reduce your monthly payments and save thousands over the life of the loan.
$1,730/mo
Est. payment
Explore your selling options
Work with a Zillow partner agent
Leverage their expertise and Zillow's premium Showcase listings to get your home seen by more buyers.
Get startedList with your own agent
Get your home in front of millions of buyers by listing it on Zillow.
Learn how to do itSell it yourself
Take full control of how buyers see your home on Zillow by listing For Sale by Owner (FSBO).
List your homeWhat's special
Large backyardOff-street parking
Zillow last checked:
Listing updated:
Listed by:
Karl Wynn 410-294-9915,
Blackwell Real Estate, LLC
Bought with:
Carmen Zuniga, 0646403
EXP Realty, LLC
Source: Bright MLS,MLS#: MDAA2113710
Facts & features
Interior
Bedrooms & bathrooms
- Bedrooms: 3
- Bathrooms: 2
- Full bathrooms: 2
- Main level bathrooms: 1
- Main level bedrooms: 3
Heating
- Forced Air, Natural Gas
Cooling
- Central Air, Electric
Appliances
- Included: Gas Water Heater
Features
- Dining Area, Dry Wall
- Flooring: Hardwood
- Basement: Connecting Stairway,Full,Finished
- Has fireplace: No
Interior area
- Total structure area: 1,120
- Total interior livable area: 1,120 sqft
- Finished area above ground: 1,120
Property
Parking
- Parking features: Off Street, On Street
- Has uncovered spaces: Yes
Accessibility
- Accessibility features: None
Features
- Levels: Two
- Stories: 2
- Pool features: None
Lot
- Size: 7,117 Square Feet
Details
- Additional structures: Above Grade
- Parcel number: 020303106521623
- Zoning: R5
- Special conditions: Standard
Construction
Type & style
- Home type: SingleFamily
- Architectural style: Raised Ranch/Rambler
- Property subtype: Single Family Residence
Materials
- Combination, Brick
- Foundation: Concrete Perimeter
- Roof: Shingle
Condition
- Below Average
- New construction: No
- Year built: 1960
Utilities & green energy
- Sewer: Public Sewer
- Water: Public
Community & HOA
Community
- Subdivision: Arbordale
HOA
- Has HOA: No
Location
- Region: Glen Burnie
Financial & listing details
- Price per square foot: $250/sqft
- Tax assessed value: $242,280
- Annual tax amount: $1,954
- Date on market: 5/3/2025
- Listing agreement: Exclusive Right To Sell
- Listing terms: Cash,FHA 203(k)
- Ownership: Fee Simple
Price history
| Date | Event | Price |
|---|---|---|
| 5/27/2025 | Sold | $280,000-1.8%$250/sqft |
Source:  Bright MLS #MDAA2113710 Report a problem Bright MLS #MDAA2113710 Report a problem | ||
| 5/9/2025 | Pending sale | $285,000$254/sqft |
Source: Bright MLS #MDAA2113710 Report a problem | ||
| 5/6/2025 | Listed for sale | $285,000$254/sqft |
Source: Bright MLS #MDAA2113710 Report a problem | ||
| 5/5/2025 | Pending sale | $285,000$254/sqft |
Source: Bright MLS #MDAA2113710 Report a problem | ||
| 5/3/2025 | Listed for sale | $285,000-19.7%$254/sqft |
Source: Bright MLS #MDAA2113710 Report a problem | ||
| 9/17/2008 | Sold | $355,000+53.7%$317/sqft |
Source: Public Record Report a problem | ||
| 7/2/2008 | Price change | $231,000-5.1%$206/sqft |
Source: Listhub #AA6764861 Report a problem | ||
| 5/25/2008 | Listed for sale | $243,450-14.6%$217/sqft |
Source: Listhub #AA6764861 Report a problem | ||
| 10/6/2005 | Sold | $285,000+86.1%$254/sqft |
Source: Public Record Report a problem | ||
| 2/12/2003 | Sold | $153,150+39.2%$137/sqft |
Source: Public Record Report a problem | ||
| 5/25/1999 | Sold | $110,000$98/sqft |
Source: Public Record Report a problem | ||
Public tax history
| Year | Property taxes | Tax assessment |
|---|---|---|
| 2025 | $2,867 +10.7% | $250,700 +6% |
| 2024 | $2,590 +6.7% | $236,533 +6.4% |
| 2023 | $2,428 +11.6% | $222,367 +6.8% |
| 2022 | $2,176 +2.8% | $208,200 +2.8% |
| 2021 | $2,115 +2.8% | $202,433 +2.9% |
| 2020 | $2,057 +2.9% | $196,667 +3% |
| 2019 | $1,999 +5.9% | $190,900 +2.6% |
| 2018 | $1,887 +2.1% | $186,133 +2.6% |
| 2017 | $1,849 | $181,367 +2.7% |
| 2016 | -- | $176,600 |
| 2015 | -- | $176,600 |
| 2014 | -- | $176,600 -13.7% |
| 2013 | -- | $204,600 |
| 2012 | -- | $204,600 |
| 2011 | -- | $204,600 -15.6% |
| 2010 | -- | $242,280 +11.5% |
| 2009 | -- | $217,336 +13% |
| 2008 | -- | $192,393 +14.9% |
| 2007 | -- | $167,450 +11.9% |
| 2006 | -- | $149,702 +13.4% |
| 2005 | -- | $131,956 +15.5% |
| 2004 | -- | $114,210 +4.9% |
| 2003 | -- | $108,830 +5.2% |
| 2002 | -- | $103,450 +5.5% |
| 2001 | -- | $98,070 |
Find assessor info on the county website
Neighborhood: 21061
Nearby homes
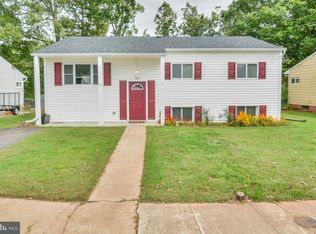
- $448,1004 bd2 ba1.1k sqft516 Arbor Dr, Glen Burnie, MD 21061Off Market
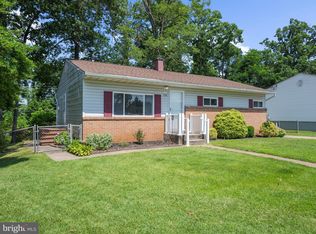
- $345,0003 bd2 ba1.1k sqft514 Arbor Dr, Glen Burnie, MD 21061Sold
- $414,5004 bd2 ba2k sqft520 Arbor Dr, Glen Burnie, MD 21061Off Market
- $342,4003 bd1 ba988 sqft1505 Saunders Way, Glen Burnie, MD 21061Off Market
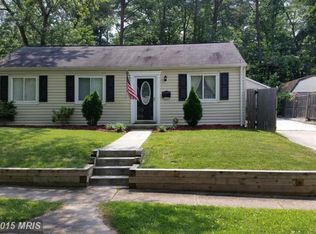
- $289,600-- bd1 ba1k sqft1503 Saunders Way, Glen Burnie, MD 21061Off Market
- $354,100-- bd1 ba960 sqft434 Arbor Dr, Glen Burnie, MD 21061Off Market
- $312,4003 bd1 ba988 sqft1507 Saunders Way, Glen Burnie, MD 21061Off Market
- $341,7003 bd1 ba988 sqft1501 Saunders Way, Glen Burnie, MD 21061Off Market
Nearby schools
GreatSchools rating
- 4/10Woodside Elementary SchoolGrades: PK-5Distance: 0.5 mi
- 5/10Corkran Middle SchoolGrades: 6-8Distance: 1.1 mi
- 5/10Old Mill High SchoolGrades: 9-12Distance: 1.9 mi
Schools provided by the listing agent
- Elementary: Woodside
- Middle: Corkran
- High: Glen Burnie
- District: Anne Arundel County Public Schools
Source: Bright MLS. This data may not be complete. We recommend contacting the local school district to confirm school assignments for this home.
Get a cash offer in 3 minutes
Find out how much your home could sell for in as little as 3 minutes with a no-obligation cash offer.
Estimated market value
$358,200
Get a cash offer in 3 minutes
Find out how much your home could sell for in as little as 3 minutes with a no-obligation cash offer.
Estimated market value
$358,200
- Maryland
- Anne Arundel County
- Glen Burnie
- 21061
- 518 Arbor Dr
Nearby cities
Nearby zip codes
Other Glen Burnie Topics
