Skip main navigation
Off market
  • $564,100

    518 Arbutus St, Philadelphia, PA 19119

    5beds
    3baths
    1,800sqft
    Twin/Semi-Detached
    Built in 1925
    3,049 Square Feet Lot
    $564,100 Zestimate®
    $313/sqft
    $2,759 Estimated rent

    Home value

    $564,100

    $530,000 - $604,000

    $2,759/mo

    Zestimate® history
    Loading
    Loading...

    Owner options

    List your home for rent

    $2,759/mo

    Rent Zestimate®

    Find your next renter with Zillow Rental Manager. Plus, with online applications, you can quickly screen prospective tenants – for free.

    Learn more

    $2,759/mo

    Rent Zestimate®

    Refinance and save

    $3,455/mo

    Est. payment

    Refinancing to a lower rate could help reduce your monthly payments and save thousands over the life of the loan.

    See today's rates

    $3,455/mo

    Est. payment

    Explore your selling options

    Work with a Zillow partner agent

    Leverage their expertise and Zillow's premium Showcase listings to get your home seen by more buyers.

    Get started

    List with your own agent

    Get your home in front of millions of buyers by listing it on Zillow.

    Learn how to do it

    Sell it yourself

    Take full control of how buyers see your home on Zillow by listing For Sale by Owner (FSBO).

    List your home

    What's special

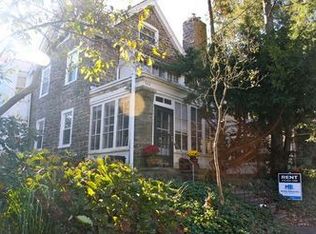
    Essential West Mount Airy. A 3-story twin--not too big!--just right!--with 5 bedrooms and 2 full baths. Well-maintained with special features like the extra space offered by the enclosed front porch, the solid fuel wood catalytic fireplace insert, the ribbon inlays in the oak floors, almost all new windows, abundant sunshine, great closets, flower-filled yard. Floor plan: 1st floor: Enclosed porch entry, living room with fireplace and built-in bookcases, formal dining room with bay window perfect for green plants, upgraded kitchen with handsome cherry cabinetry, black appliances including dishwasher, microwave, gas cooking, refrigerator, and plenty of counters and storage including counter that can accommodate stools for eating in the kitchen, exit to deck overlooking fenced gardens. 2nd floor: Three spacious bedrooms: each with excellent closet, ceiling fan, sparkling full bathroom with ceramic tile and shower over tub. 3rd floor: Expansive landing at the top of the stairs offers deep storage closet and access to two nice-sized bedrooms (currently used as offices) with extra closet space and extraordinary natural light. The full bath has all new plumbing with ceramic tile and shower over tub. Basement: Full, unfinished, for utilities, laundry, work area and storage, exit to outside. Here is how the sellers describe living at 518 Arbutus Street:--The location is amazing--a few blocks from Carpenter's Woods and the Wissahickon Valley Park. I love to hike, bike, walk the dog and enjoy the quiet and beauty in the woods in any season.--Beautiful natural light-filled rooms--especially those facing the back of the house.--Friendly, tight-knit neighborhood with block parties, kids who walk to school together and people always willing to take in a package or put away your garbage cans.--The Community: Weaver's Way Food Co-op, High Point Cafe, wonderful neighbors, we feel very connected to the people here.--The warm sunshine streaming through the windows. I work at home and love to sit in the warm sunshine.--The fireplace: nothing makes me happier than sitting by the warm roaring fire. It creates so much atmosphere and is very beautiful.--Perfect sized yards for enjoying gardening without being overwhelmed by it.Not only all the above, but also the nearby commuter rail will get you to Center City in about 20 minutes!Settlement timing is flexible. Easy to show. Showings start Saturday, 2/29/20. 2020-04-16

    This property is off market, which means it's not currently listed for sale or rent on Zillow. This may be different from what's available on other websites or public sources.

    Facts & features

    Interior

    Bedrooms & bathrooms
    • Bedrooms: 5
    • Bathrooms: 3
    Heating
    • Gas
    Cooling
    • Other
    Appliances
    • Included: Dishwasher, Dryer, Microwave, Range / Oven, Refrigerator, Washer
    Features
    • Recessed Lighting, Built-Ins, Eat-in Kitchen, Wood Stove, Kitchen - Country, Formal/Separate Dining Room, Upgraded Countertops, Floor Plan - Traditional
    • Flooring: Hardwood
    • Windows: Window Treatments
    • Basement: Finished
    • Has fireplace: Yes
    Interior area
    • Total interior livable area: 1,800 sqft
    • Finished area below ground: 0

    Property

    Features
    • Exterior features: Brick
    • Has view: Yes
    • View description: Territorial
    Lot
    • Size: 3,049 Square Feet
    Details
    • Parcel number: 223079500
    • Special conditions: Standard

    Construction

    Type & style
    • Home type: SingleFamily
    • Architectural style: AirLite
    • Property subtype: Twin/Semi-Detached
    Condition
    • Year built: 1925

    Community & HOA

    Location
    • Region: Philadelphia

    Financial & listing details

    • Price per square foot: $313/sqft
    • Tax assessed value: $461,000
    • Annual tax amount: $6,453

    Price history

    DateEventPrice
    5/7/2020Sold$450,000-4.7%$250/sqft
    Source: Public Record Report a problem
    3/9/2020Pending sale$472,000$262/sqft
    Source: BHHS Fox & Roach Chestnut Hill #PAPH874788 Report a problem
    2/29/2020Listed for sale$472,000+31.1%$262/sqft
    Source: BHHS Fox & Roach-Chestnut Hill #PAPH874788 Report a problem
    4/23/2010Sold$360,000-3.6%$200/sqft
    Source: Public Record Report a problem
    1/10/2010Price change$373,500-1.5%$208/sqft
    Source: Elfant Wissahickon Realtors #5641114 Report a problem
    11/4/2009Listed for sale$379,000+152.7%$211/sqft
    Source: Elfant Wissahickon Realtors #5617611 Report a problem
    8/19/1999Sold$150,000$83/sqft
    Source: Public Record Report a problem

    Public tax history

    YearProperty taxesTax assessment
    2025$6,453 +13.9%$461,000 +13.9%
    2024$5,664 $404,600
    2023$5,664 +41.1%$404,600
    2022$4,013 --
    2021$4,013 -4.2%--
    2018$4,190 +15.4%--
    2017$3,630 +11.1%--
    2016$3,266 --
    2015$3,266 --
    2014$3,266 +6.8%$258,300 +546.3%
    2012$3,059 $39,968
    2011-- $39,968
    2010-- $39,968
    2009-- $39,968
    2008-- $39,968
    2007-- $39,968
    2006-- $39,968
    2005-- $39,968
    2004-- $39,968 +5%
    2003-- $38,048 +25.7%
    2002-- $30,272 +7.5%
    2000-- $28,160 +1.9%
    1999-- $27,648
    Find assessor info on the county website

    Neighborhood: Mount Airy West

    Nearby schools

    GreatSchools rating
    Schools provided by the listing agent
    • District: THE SCHOOL DISTRICT OF PHILADELPHIA

    Source: The MLS. This data may not be complete. We recommend contacting the local school district to confirm school assignments for this home.

    Get a cash offer in 3 minutes
    Find out how much your home could sell for in as little as 3 minutes with a no-obligation cash offer.
    Estimated market value
    $564,100
    Get a cash offer in 3 minutes
    Find out how much your home could sell for in as little as 3 minutes with a no-obligation cash offer.
    Estimated market value
    $564,100