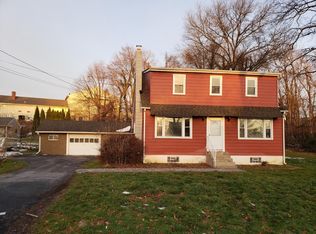
Prepare to fall in love with this beautifully renovated Cape in Trevose-Feasterville! Thoughtfully updated from top to bottom, this stunning, move-in-ready home offers the comfort and style of new construction without the wait. The extensive renovation includes a second floor addition, new siding, shutters, roof, gutters, windows, electrical system, sewer lateral, drywall, interior doors, luxury vinyl plank flooring, carpeting, kitchen, appliances, and beautifully updated bathrooms. The partially finished lower level is heated and provides additional flexible living space, along with an unfinished area that offers additional storage and a workbench. The refreshed sunroom and low maintenance TimberTech deck offer wonderful areas to relax and entertain. Situated on an oversized .40 acre lot, the property also offers exciting future possibilities. Enjoy the spacious backyard as it is, explore the potential for a detached garage or additional outbuildings, or investigate whether subdivision may be possible. (Please note the grass has been enhanced with AI.) With so many major improvements already completed and room to make the property your own, this exceptional home is truly a rare find!
Sold for $488,000
$488,000
518 Avenue F, Feasterville Trevose, PA 19053
3beds
1,521sqft
Single Family Residence
Built in 1950
0.4 Acres Lot
$476,200 Zestimate®
$321/sqft
$2,867 Estimated rent
Home value
$476,200
$452,000 - $500,000
$2,867/mo
Zestimate® history
Owner options
List your home for rent
$2,867/mo
Rent Zestimate®
Find your next renter with Zillow Rental Manager. Plus, with online applications, you can quickly screen prospective tenants – for free.
$2,867/mo
Rent Zestimate®
Refinance and save
$3,121/mo
Est. payment
Refinancing to a lower rate could help reduce your monthly payments and save thousands over the life of the loan.
$3,121/mo
Est. payment
Explore your selling options
Work with a Zillow partner agent
Leverage their expertise and Zillow's premium Showcase listings to get your home seen by more buyers.
Get startedList with your own agent
Get your home in front of millions of buyers by listing it on Zillow.
Learn how to do itSell it yourself
Take full control of how buyers see your home on Zillow by listing For Sale by Owner (FSBO).
List your homeWhat's special
Refreshed sunroomPartially finished lower levelNew sidingSpacious backyardBeautifully renovated capeAdditional flexible living spaceLow maintenance timbertech deck
Zillow last checked:
Listing updated:
Listed by:
Melissa Healy 267-218-0000,
Keller Williams Real Estate-Doylestown,
Listing Team: The Melissa Healy Group
Bought with:
Diane Scully-Teufel, 2078690
RE/MAX Properties - Newtown
Source: Bright MLS,MLS#: PABU2125466
Facts & features
Interior
Bedrooms & bathrooms
- Bedrooms: 3
- Bathrooms: 2
- Full bathrooms: 2
- Main level bathrooms: 1
- Main level bedrooms: 2
Rooms
- Room types: Living Room, Primary Bedroom, Bedroom 2, Kitchen, Family Room, Bedroom 1, Sun/Florida Room, Loft, Primary Bathroom, Full Bath
Primary bedroom
- Level: Upper
- Area: 280 Square Feet
- Dimensions: 14 X 20
Bedroom 1
- Level: Main
- Area: 110 Square Feet
- Dimensions: 10 X 11
Bedroom 2
- Level: Main
- Area: 121 Square Feet
- Dimensions: 11 X 11
Primary bathroom
- Level: Upper
- Area: 40 Square Feet
- Dimensions: 5 X 8
Family room
- Level: Lower
- Area: 240 Square Feet
- Dimensions: 10 X 24
Other
- Level: Main
- Area: 42 Square Feet
- Dimensions: 6 X 7
Kitchen
- Level: Main
- Area: 130 Square Feet
- Dimensions: 10 X 13
Living room
- Level: Main
- Area: 150 Square Feet
- Dimensions: 10 X 15
Loft
- Level: Upper
- Area: 143 Square Feet
- Dimensions: 11 X 13
Other
- Level: Main
- Area: 210 Square Feet
- Dimensions: 14 X 15
Heating
- Forced Air, Oil
Cooling
- Central Air, Electric
Appliances
- Included: Microwave, Dishwasher, Oven/Range - Electric, Refrigerator, Stainless Steel Appliance(s), Electric Water Heater
- Laundry: In Basement
Features
- Bathroom - Tub Shower, Breakfast Area, Ceiling Fan(s), Entry Level Bedroom, Primary Bath(s), Recessed Lighting, Upgraded Countertops
- Basement: Finished
- Has fireplace: No
Interior area
- Total structure area: 1,521
- Total interior livable area: 1,521 sqft
- Finished area above ground: 1,245
- Finished area below ground: 276
Property
Parking
- Total spaces: 4
- Parking features: Driveway
- Uncovered spaces: 4
Accessibility
- Accessibility features: None
Features
- Levels: Two
- Stories: 2
- Patio & porch: Deck, Screened, Porch
- Pool features: None
Lot
- Size: 0.4 Acres
- Dimensions: 86.00 x 201.00
Details
- Additional structures: Above Grade, Below Grade
- Parcel number: 21016130
- Zoning: R3
- Special conditions: Standard
Construction
Type & style
- Home type: SingleFamily
- Architectural style: Colonial
- Property subtype: Single Family Residence
Materials
- Frame
- Foundation: Block
Condition
- New construction: No
- Year built: 1950
Utilities & green energy
- Sewer: Public Sewer
- Water: Public
Community & HOA
Community
- Subdivision: None Available
HOA
- Has HOA: No
Location
- Region: Feasterville Trevose
- Municipality: LOWER SOUTHAMPTON TWP
Financial & listing details
- Price per square foot: $321/sqft
- Tax assessed value: $19,280
- Annual tax amount: $4,592
- Date on market: 7/16/2026
- Listing agreement: Exclusive Agency
- Ownership: Fee Simple
Price history
| Date | Event | Price |
|---|---|---|
| 8/21/2026 | Sold | $488,000+4.3%$321/sqft |
Source:  Bright MLS #PABU2125466 Report a problem Bright MLS #PABU2125466 Report a problem | ||
| 8/4/2026 | Pending sale | $468,000$308/sqft |
Source: Bright MLS #PABU2125466 Report a problem | ||
| 7/21/2026 | Contingent | $468,000$308/sqft |
Source: Bright MLS #PABU2125466 Report a problem | ||
| 7/16/2026 | Listed for sale | $468,000$308/sqft |
Source: Bright MLS #PABU2125466 Report a problem | ||
Public tax history
Tax history is unavailable.
Neighborhood: 19053
Nearby homes
- $478,5004 bd3 ba1.5k sqft538 F Ave, Trevose, PA 19053Off Market
- $400,0003 bd2 ba1.1k sqft515 Walnut Ave, Feasterville Trevose, PA 19053Off Market

- $369,0003 bd1 ba1k sqft532 F Ave, Trevose, PA 19053Off Market
- $505,5003 bd2 ba1.6k sqft533 F Ave, Feasterville, PA 19053Sold
- $34,699-- bd-- ba-- sqftWalnut Ave, Feasterville Trevose, PA 19053Off Market
- $430,6003 bd2 ba1.3k sqft524 F Ave, Trevose, PA 19053Off Market
- $380,2003 bd1 ba1k sqft527 F Ave, Feasterville, PA 19053Off Market
- $225,0003 bd1 ba1k sqft518 F Ave, Feasterville Trevose, PA 19053Sold
Nearby schools
GreatSchools rating
- 6/10Poquessing Middle SchoolGrades: 5-8Distance: 0.8 mi
- 8/10Neshaminy High SchoolGrades: 9-12Distance: 1.8 mi
- 8/10Tawanka Elementary SchoolGrades: K-4Distance: 0.8 mi
Schools provided by the listing agent
- Elementary: Tawanka
- Middle: Poquessing
- High: Neshaminy
- District: Neshaminy
Source: Bright MLS. This data may not be complete. We recommend contacting the local school district to confirm school assignments for this home.
Get a cash offer in 3 minutes
Find out how much your home could sell for in as little as 3 minutes with a no-obligation cash offer.
Estimated market value
$476,200
Get a cash offer in 3 minutes
Find out how much your home could sell for in as little as 3 minutes with a no-obligation cash offer.
Estimated market value
$476,200
Nearby cities
Nearby zip codes
Other Feasterville Trevose Topics
- Apartments for Rent in 19053
- Houses for Sale in 19053
- Houses for Rent in 19053
- 19053 Real Estate
- Feasterville Trevose Condos
- Houses for Sale in Feasterville Trevose
- Newest Listings in Feasterville Trevose
- Feasterville Trevose Home Values
- Feasterville Trevose Real Estate Agents
- Feasterville Trevose Refinance
- Feasterville Trevose Mortgage Rates
