What sets this opportunity apart is you’re getting two properties! Sale includes 518 Baarson, a fully renovated home, plus the adjacent vacant lot at 512 Baarson. Expand your yard, build a 2nd home, or develop and sell separately. The home was fully transformed in 2024/2025 with 400+ SF of added space, showcasing a stunning new kitchen with a spacious island, high-end appliances, quartz countertops, and abundant storage. All bedrooms and baths are remodeled, and major systems upgraded: brand new HVAC, tankless water heater, updated plumbing and electrical, plus custom aluminum-frame windows. Enjoy your private sauna on chilly nights! Curb appeal shines with a new roof, driveway, sidewalk, concrete retaining wall, fresh sod, and sprinkler system. Listed by Brittany Garcia, agent and owner.
Closed
Price Unknown
518 Baarson Blvd #512, Helena, MT 59601
3beds
2,149sqft
Single Family Residence
Built in 1973
0.38 Acres Lot
$806,600 Zestimate®
$--/sqft
$2,494 Estimated rent
Home value
$806,600
$734,000 - $887,000
$2,494/mo
Zestimate® history
Owner options
List your home for rent
$2,494/mo
Rent Zestimate®
Find your next renter with Zillow Rental Manager. Plus, with online applications, you can quickly screen prospective tenants – for free.
$2,494/mo
Rent Zestimate®
Refinance and save
Refinancing to a lower rate could help reduce your monthly payments and save thousands over the life of the loan.
Explore your selling options
Work with a Zillow partner agent
Leverage their expertise and Zillow's premium Showcase listings to get your home seen by more buyers.
Get startedList with your own agent
Get your home in front of millions of buyers by listing it on Zillow.
Learn how to do itSell it yourself
Take full control of how buyers see your home on Zillow by listing For Sale by Owner (FSBO).
List your homeWhat's special
Curb appealPrivate saunaFully renovated homeHigh-end appliancesFresh sodBrand new hvacSpacious island
Zillow last checked:
Listing updated:
Listed by:
Brittany Garcia 707-688-4345,
Real Estate West, LLC
Bought with:
Elyse Demaray, RRE-RBS-LIC-119330
Big Sky Brokers, LLC
Source: MRMLS,MLS#: 30044648
Facts & features
Interior
Bedrooms & bathrooms
- Bedrooms: 3
- Bathrooms: 3
- Full bathrooms: 2
- 1/2 bathrooms: 1
Primary bedroom
- Description: Primary bedroom with his/her closets, new carpet, three lights and two new sliding windows
- Level: Main
Bedroom 2
- Description: Bedroom with large closet, new carpet and new sliding window
- Level: Main
Bedroom 3
- Description: Bedroom with expansive walk-in closet
- Level: Lower
Primary bathroom
- Description: Fully remodeled bathroom
Bathroom 2
- Description: Newly built half bathroom
- Level: Main
Bathroom 3
- Description: Brand new fully remodeled bathroom
- Level: Lower
Family room
- Description: Newly renovated family room with new carpet, new tile and media hookups
- Level: Lower
Kitchen
- Description: Brand new expansive kitchen with tons of cabinet space and top of the line appliances
- Level: Main
Laundry
- Description: Fully renovated laundry room with brand new tankless water heater and high efficiency furnace and utility sink
- Level: Lower
Living room
- Level: Main
Office
- Description: Office with brand new carpet
- Level: Lower
Sauna
- Level: Lower
Heating
- Forced Air, Gas
Appliances
- Included: Dishwasher, Freezer, Disposal, Range, Refrigerator
- Laundry: Washer Hookup
Features
- Basement: Finished
- Has fireplace: No
Interior area
- Total interior livable area: 2,149 sqft
- Finished area below ground: 1,056
Property
Parking
- Total spaces: 2
- Parking features: Garage - Attached
- Attached garage spaces: 2
Features
- Levels: Multi/Split
Lot
- Size: 0.38 Acres
Details
- Additional structures: Shed(s)
- Parcel number: 05188832329130000
- Zoning description: 1
- Special conditions: Standard
Construction
Type & style
- Home type: SingleFamily
- Architectural style: Split Level
- Property subtype: Single Family Residence
Materials
- Batts Insulation, Brick, Foam Insulation, Wood Siding
- Foundation: Poured
- Roof: Asphalt
Condition
- Updated/Remodeled,See Remarks
- New construction: No
- Year built: 1973
Utilities & green energy
- Sewer: Public Sewer
- Water: Public
- Utilities for property: Electricity Connected, Natural Gas Connected, High Speed Internet Available, Underground Utilities
Community & HOA
HOA
- Has HOA: No
Location
- Region: Helena
Financial & listing details
- Annual tax amount: $4,432
- Date on market: 5/8/2025
- Listing agreement: Exclusive Right To Sell
Price history
| Date | Event | Price |
|---|---|---|
| 5/7/2025 | Sold | -- |
Source:  MRMLS #30044648 Report a problem MRMLS #30044648 Report a problem | ||
| 4/6/2025 | Listed for sale | $765,000$356/sqft |
Source: MRMLS #30044648 Report a problem | ||
Public tax history
Tax history is unavailable.
Neighborhood: Southeast
Nearby homes
- $740,7003 bd2 ba2.1k sqft518 Baarson Blvd, Helena, MT 59601Off Market
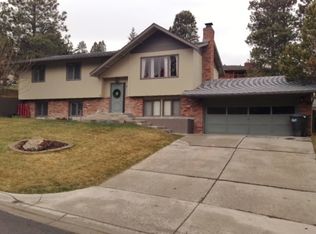
- $116,265-- bd-- ba-- sqft512 Baarson Blvd, Helena, MT 59601Off Market
- $--4 bd3 ba3k sqft555 S Roberts St, Helena, MT 59601Sold
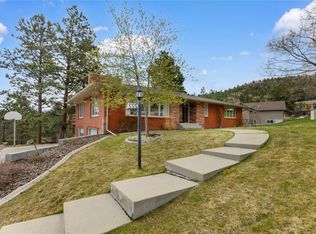
- $581,2004 bd3 ba1.5k sqft530 Baarson Blvd, Helena, MT 59601Off Market
- $537,1004 bd2 ba1.5k sqft528 Diehl Dr, Helena, MT 59601Off Market
- $525,1003 bd3 ba2.1k sqft512 Diehl Dr, Helena, MT 59601Off Market
- $552,8003 bd2 ba2.3k sqft527 Baarson Blvd, Helena, MT 59601Off Market
- $818,0004 bd3 ba3.9k sqft515 S Roberts St, Helena, MT 59601Off Market
Nearby schools
GreatSchools rating
- 8/10Jefferson SchoolGrades: PK-5Distance: 0.5 mi
- 6/10Helena Middle SchoolGrades: 6-8Distance: 1.2 mi
- 7/10Helena High SchoolGrades: 9-12Distance: 1.1 mi
Sell for more on Zillow
Get a Zillow Showcase℠ listing at no additional cost and you could sell for .
$806,600
2% more
+$16,132
With Zillow Showcase(estimated)
$822,732
Sell for more on Zillow
Get a Zillow Showcase℠ listing at no additional cost and you could sell for .
$806,600
2% more
+$16,132
With Zillow Showcase(estimated)
$822,732
- Montana
- Lewis and Clark County
- Helena
- 59601
- Southeast
- 518 Baarson Blvd Unit 512
