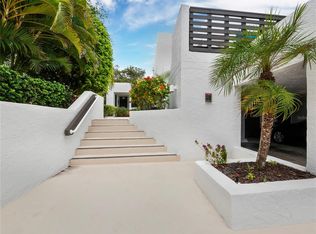
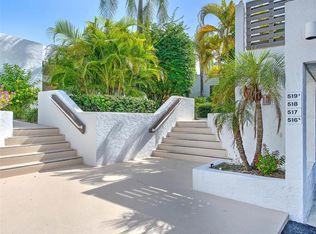
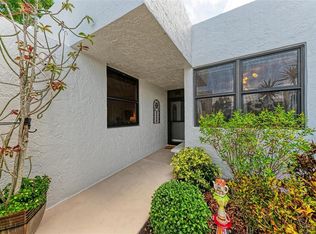
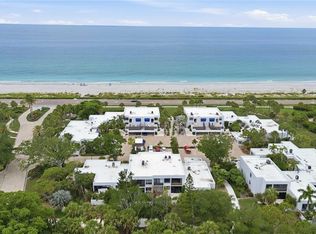
Delight in the joys of a vibrant tropical lifestyle on Longboat Key with this spacious 2BR/2BA residence, boasting 1,601+/- sq. ft. of pure elegance within the renowned Bayport Beach & Tennis Club. Nestled on 27 lushly landscaped acres that span from the Gulf to the Bay, this community stands as a testament to architectural excellence, designed by Tim Seibert, a luminary of the famed Sarasota School of Architecture. With a layout that lives like a private single-family home, the living room, adorned with neutral tones, exudes a spacious and inviting atmosphere and seamlessly extends to a sunroom with built-ins and a wall of sliders that open to the expansive terrace. This outdoor haven, adorned with paver bricks, a privacy wall, a grill and lush foliage, creates the perfect setting for entertaining guests or immersing yourself in the tropical ambiance. Walk-down access from the terrace leads to the grounds, offering a plethora of amenities for your enjoyment. The gorgeously appointed kitchen becomes a focal point, featuring stone countertops, recessed lighting, a window inviting natural light, tile backsplash, stainless-steel appliances and a serving bar that connects seamlessly to the dining area. The primary suite is a well-sized haven of comfort and sophistication, offering an office area and access to the sunroom. The voluminous primary bath boasts dual vanities, a walk-in closet and a full-size tub and shower. Guest accommodations provide the same level of luxury, ensuring a welcoming retreat for family and friends alike. Bayport Beach and Tennis Club has 1,200’ of pristine, private beach and features beach chairs and umbrellas for owners and guests, a heated pool, 4 Har-Tru tennis courts, a fitness center, fishing pier and kayak facilities.
Sold for $750,000
$750,000
518 Bayport Way #518, Longboat Key, FL 34228
2beds
1,601sqft
Condominium
Built in 1980
-- sqft lot
$710,200 Zestimate®
$468/sqft
$7,606 Estimated rent
Home value
$710,200
$646,000 - $781,000
$7,606/mo
Zestimate® history
Owner options
List your home for rent
$7,606/mo
Rent Zestimate®
Find your next renter with Zillow Rental Manager. Plus, with online applications, you can quickly screen prospective tenants – for free.
$7,606/mo
Rent Zestimate®
Refinance and save
$6,725/mo
Est. payment
Refinancing to a lower rate could help reduce your monthly payments and save thousands over the life of the loan.
$6,725/mo
Est. payment
Explore your selling options
Work with a Zillow partner agent
Leverage their expertise and Zillow's premium Showcase listings to get your home seen by more buyers.
Get startedList with your own agent
Get your home in front of millions of buyers by listing it on Zillow.
Learn how to do itSell it yourself
Take full control of how buyers see your home on Zillow by listing For Sale by Owner (FSBO).
List your homeWhat's special
Fishing pierPrivate beachBeach chairsPrivate single-family homeStone countertopsFitness centerLush foliage
Zillow last checked:
Listing updated:
Listed by:
Bruce Myer 941-376-5311,
COLDWELL BANKER REALTY 941-383-6411
Bought with:
Bobbie Banan, 0332742
MICHAEL SAUNDERS & COMPANY
Steve Nursey, 0382690
MICHAEL SAUNDERS & COMPANY
Source: Stellar MLS,MLS#: A4599389 Originating MLS: Sarasota - Manatee
Originating MLS: Sarasota - Manatee
Facts & features
Interior
Bedrooms & bathrooms
- Bedrooms: 2
- Bathrooms: 2
- Full bathrooms: 2
Primary bedroom
- Features: Walk-In Closet(s)
- Level: First
- Dimensions: 12x17
Bedroom 2
- Features: Built-in Closet
- Level: First
- Dimensions: 15x12
Dining room
- Level: First
- Dimensions: 12x10
Kitchen
- Level: First
- Dimensions: 8x16
Living room
- Level: First
- Dimensions: 17x17
Office
- Level: First
- Dimensions: 6x6
Heating
- Central, Electric
Cooling
- Central Air
Appliances
- Included: Dishwasher, Dryer, Electric Water Heater, Microwave, Range, Refrigerator, Washer
- Laundry: Inside
Features
- Ceiling Fan(s), Living Room/Dining Room Combo, Open Floorplan, Primary Bedroom Main Floor, Solid Wood Cabinets, Stone Counters
- Flooring: Carpet, Tile
- Doors: Sliding Doors
- Windows: Blinds
- Has fireplace: No
Interior area
- Total structure area: 1,641
- Total interior livable area: 1,601 sqft
Property
Parking
- Total spaces: 1
- Parking features: Assigned, Covered, Ground Level, Guest, Reserved
- Carport spaces: 1
Features
- Levels: One
- Stories: 1
- Patio & porch: Deck, Patio
- Exterior features: Irrigation System, Lighting, Sidewalk, Storage
- Pool features: Gunite, In Ground
- Has view: Yes
- View description: Water
- Water view: Water
- Waterfront features: Waterfront, Bay/Harbor, Bay/Harbor Access, Beach - Access Deeded, Gulf/Ocean Access, Gulf/Ocean to Bay Access, Fishing Pier
- Body of water: SARASOTA BAY, GULF OF MEXICO
Lot
- Size: 10.12 Acres
- Features: Near Golf Course, Near Marina, Near Public Transit
- Residential vegetation: Mature Landscaping, Trees/Landscaped
Details
- Parcel number: 0002142018
- Zoning: R6MX
- Special conditions: None
Construction
Type & style
- Home type: Condo
- Architectural style: Custom
- Property subtype: Condominium
Materials
- Block, Concrete, Stucco
- Foundation: Block
- Roof: Membrane
Condition
- New construction: No
- Year built: 1980
Utilities & green energy
- Sewer: Public Sewer
- Water: Public
- Utilities for property: Cable Available, Electricity Connected, Phone Available, Sewer Connected, Underground Utilities, Water Connected
Community & HOA
Community
- Features: Water Access, Waterfront, Association Recreation - Owned, Buyer Approval Required, Clubhouse, Deed Restrictions, Fitness Center, No Truck/RV/Motorcycle Parking, Pool
- Pet fee: $0 monthly
- Subdivision: BAYPORT BCH & TEN PH A
HOA
- Has HOA: No
- Services included: Cable TV, Community Pool, Insurance, Maintenance Structure, Maintenance Grounds, Manager, Pest Control, Pool Maintenance, Recreational Facilities
- HOA fee: $1,948 monthly
- HOA name: Lorraine Russo
- HOA phone: 941-383-7000
Location
- Region: Longboat Key
Financial & listing details
- Price per square foot: $468/sqft
- Tax assessed value: $595,200
- Annual tax amount: $3,749
- Date on market: 2/22/2024
- Cumulative days on market: 65 days
- Listing terms: Cash
- Ownership: Condominium
- Total actual rent: 0
- Electric utility on property: Yes
- Road surface type: Paved
Price history
| Date | Event | Price |
|---|---|---|
| 6/21/2024 | Sold | $750,000-6.1%$468/sqft |
Source:  Stellar MLS #A4599389 Report a problem Stellar MLS #A4599389 Report a problem | ||
| 4/27/2024 | Pending sale | $799,000$499/sqft |
Source: Stellar MLS #A4599389 Report a problem | ||
| 3/1/2024 | Price change | $799,000-3.7%$499/sqft |
Source: Stellar MLS #A4599389 Report a problem | ||
| 2/22/2024 | Listed for sale | $830,000+84.9%$518/sqft |
Source: Stellar MLS #A4599389 Report a problem | ||
| 3/6/2017 | Sold | $449,000-21.9%$280/sqft |
Source: Public Record Report a problem | ||
| 11/17/2006 | Sold | $575,000+170.6%$359/sqft |
Source: Public Record Report a problem | ||
| 6/2/1999 | Sold | $212,500+320%$133/sqft |
Source: Public Record Report a problem | ||
| 7/27/1993 | Sold | $50,600$32/sqft |
Source: Public Record Report a problem | ||
Public tax history
| Year | Property taxes | Tax assessment |
|---|---|---|
| 2025 | $7,667 +99.8% | $595,200 +77.8% |
| 2024 | $3,838 +2.4% | $334,735 +3% |
| 2023 | $3,750 +2.1% | $324,985 +3% |
| 2022 | $3,673 -1.4% | $315,519 +3% |
| 2021 | $3,727 -0.7% | $306,329 +1.4% |
| 2020 | $3,753 -10.1% | $302,100 -9.7% |
| 2019 | $4,176 | $334,538 +1.9% |
| 2018 | $4,176 +1.8% | $328,300 -1.9% |
| 2017 | $4,101 +3.2% | $334,600 +4.2% |
| 2016 | $3,974 | $321,200 +3.4% |
| 2015 | $3,974 +0.2% | $310,700 +5% |
| 2014 | $3,968 +2.3% | $295,800 |
| 2013 | $3,879 +2.7% | $295,800 +0.4% |
| 2012 | $3,776 +3.5% | $294,600 +1.6% |
| 2011 | $3,649 -1.1% | $289,884 +1.5% |
| 2010 | $3,689 -39.4% | $285,600 -19.2% |
| 2009 | $6,089 | $353,500 -21.1% |
| 2008 | $6,089 -12.3% | $447,900 -12.2% |
| 2007 | $6,941 | $509,900 +113.7% |
| 2006 | -- | $238,622 +3% |
| 2005 | -- | $231,672 +3% |
| 2004 | $3,152 -2.9% | $224,924 +1.9% |
| 2003 | $3,246 -1.3% | $220,730 +2.4% |
| 2002 | $3,289 +5.8% | $215,557 +1.6% |
| 2001 | $3,110 +4% | $212,162 +20% |
| 2000 | $2,990 | $176,802 |
Find assessor info on the county website
Neighborhood: 34228
Nearby homes
- $1,160,0003 bd2 ba2.1k sqft516 Bayport Way #516, Longboat Key, FL 34228Sold
- $10,0002 bd2 ba1.4k sqft519 Bayport Way #519, Longboat Key, FL 34228For Rent
- $825,0002 bd2 ba1.6k sqft520 Bayport Way #520, Longboat Key, FL 34228Sold
- $619,9002 bd2 ba1.2k sqft521 Bayport Way #521, Longboat Key, FL 34228For Sale
- $845,0002 bd2 ba1.6k sqft523 Bayport Way #523, Longboat Key, FL 34228Sold
- $6,0002 bd2 ba1.2k sqft522 Bayport Way #522, Longboat Key, FL 34228For Rent
- $625,5002 bd2 ba1.4k sqft617 Bayport Way, Longboat Key, FL 34228Off Market
- $1,053,8003 bd2 ba1.9k sqft601 Bayport Way #601, Longboat Key, FL 34228Off Market
Nearby schools
GreatSchools rating
- 10/10Southside Elementary SchoolGrades: K-5Distance: 8.3 mi
- 5/10Booker Middle SchoolGrades: 6-8Distance: 7 mi
- 3/10Booker High SchoolGrades: 9-12Distance: 6.2 mi
Schools provided by the listing agent
- Elementary: Southside Elementary
- Middle: Booker Middle
- High: Booker High
Source: Stellar MLS. This data may not be complete. We recommend contacting the local school district to confirm school assignments for this home.
Get a cash offer in 3 minutes
Find out how much your home could sell for in as little as 3 minutes with a no-obligation cash offer.
Estimated market value
$710,200
Get a cash offer in 3 minutes
Find out how much your home could sell for in as little as 3 minutes with a no-obligation cash offer.
Estimated market value
$710,200
- Florida
- Sarasota County
- Longboat Key
- 34228
- 518 Bayport Way Unit 518
Nearby cities
Nearby zip codes
Other Longboat Key Topics
