Turn-Key Furnished Home Just Minutes from Nokomis Beach! Welcome to this stunning, beautifully updated 4-bedroom, 3-bathroom home nestled on a serene cul-de-sac. From the moment you step through the double front doors, you’ll be captivated by the views of the sparkling pool and lush landscaping. Designed for effortless entertaining, this home features a thoughtfully updated kitchen with a large center island, sleek stainless steel appliances, soft-close cabinetry, and a built-in desk. The split floor plan offers you and your guests privacy, with the primary suite serving as a cozy retreat. It features double walk-in closets, an en-suite bathroom with dual sinks, built-in shelving, and a versatile bonus room ideal for a home office, den, or flex space. The three additional bedrooms also feature walk-in closets, ensuring ample storage for all. The exterior showcases Florida-friendly mature landscaping, an oversized two-car garage, and an 8x12 detached Heartland Signature shed for extra storage. This home has been well cared for with key updates, including a new windows throughout (JULY 2024), new flooring, fresh interior paint, updated guest bathrooms, lighting/fixtures throughout, appliances (2022), metal roof (APR 2018), a new air conditioning system and compressor (NOV 2018) with a UV light in the air handler, whole-house rain gutters with leaf guards (JULY 2020), and hurricane shutters. Additional modern upgrades include a Watershield ONE Water Conditioning system, a tankless water heater (2022), updated pool equipment(2022), new pool screen (2024). Enjoy the perks of low HOA fees and no CDD, all while being ideally located just minutes from Nokomis Beach, Casey Key, the Legacy Trail, Oscar Scherer State Park, and the new Sarasota Memorial Hospital. Positioned between Sarasota and Venice, you’ll appreciate proximity to top-rated schools (including Pine View School just 2 miles away), excellent shopping, dining and entertainment in Downtown Sarasota or Downtown Venice. No flood damage and in Flood Zone X. This exceptional home is ready for you to move in and start enjoying the best of Florida living.
Sold for $820,000
$820,000
518 Bayside Way, Nokomis, FL 34275
4beds
2,482sqft
Single Family Residence
Built in 1993
0.27 Acres Lot
$756,500 Zestimate®
$330/sqft
$5,517 Estimated rent
Home value
$756,500
$681,000 - $840,000
$5,517/mo
Zestimate® history
Owner options
List your home for rent
$5,517/mo
Rent Zestimate®
Find your next renter with Zillow Rental Manager. Plus, with online applications, you can quickly screen prospective tenants – for free.
$5,517/mo
Rent Zestimate®
Refinance and save
$5,306/mo
Est. payment
Refinancing to a lower rate could help reduce your monthly payments and save thousands over the life of the loan.
$5,306/mo
Est. payment
Explore your selling options
Work with a Zillow partner agent
Leverage their expertise and Zillow's premium Showcase listings to get your home seen by more buyers.
Get startedList with your own agent
Get your home in front of millions of buyers by listing it on Zillow.
Learn how to do itSell it yourself
Take full control of how buyers see your home on Zillow by listing For Sale by Owner (FSBO).
List your homeWhat's special
Large center islandThoughtfully updated kitchenOversized two-car garageVersatile bonus roomSerene cul-de-sacSplit floor planPrimary suite
Zillow last checked:
Listing updated:
Listed by:
Brandy Sheldon 941-724-0469,
COLDWELL BANKER REALTY 941-366-8070,
Carlye Crabtree 941-716-9665,
COLDWELL BANKER REALTY
Bought with:
Bev Murray, 0682510
BERKSHIRE HATHAWAY HOMESERVICES FLORIDA REALTY
Source: Stellar MLS,MLS#: A4629956 Originating MLS: Sarasota - Manatee
Originating MLS: Sarasota - Manatee
Facts & features
Interior
Bedrooms & bathrooms
- Bedrooms: 4
- Bathrooms: 3
- Full bathrooms: 3
Rooms
- Room types: Bonus Room, Florida Room, Great Room, Utility Room
Primary bedroom
- Features: Walk-In Closet(s)
- Level: First
- Dimensions: 15x15
Bedroom 2
- Features: Walk-In Closet(s)
- Level: First
- Dimensions: 13x11
Bedroom 4
- Features: Walk-In Closet(s)
- Level: First
- Dimensions: 10x11
Bathroom 3
- Level: First
- Dimensions: 14x11
Bonus room
- Features: No Closet
- Level: First
- Dimensions: 11x7
Dining room
- Level: First
- Dimensions: 13x12
Family room
- Level: First
- Dimensions: 16x14
Florida room
- Level: First
- Dimensions: 24x9
Kitchen
- Level: First
- Dimensions: 13x19
Laundry
- Level: First
- Dimensions: 11x5
Living room
- Level: First
- Dimensions: 13x24
Heating
- Central
Cooling
- Central Air
Appliances
- Included: Dishwasher, Disposal, Dryer, Microwave, Range, Refrigerator, Washer
- Laundry: Inside, Laundry Room
Features
- Ceiling Fan(s), Eating Space In Kitchen, High Ceilings, Kitchen/Family Room Combo, Living Room/Dining Room Combo, Primary Bedroom Main Floor, Split Bedroom, Stone Counters, Thermostat, Vaulted Ceiling(s), Walk-In Closet(s)
- Flooring: Luxury Vinyl
- Doors: Sliding Doors
- Windows: Blinds, Drapes, Hurricane Shutters/Windows
- Has fireplace: Yes
- Fireplace features: Wood Burning
Interior area
- Total structure area: 2,692
- Total interior livable area: 2,482 sqft
Property
Parking
- Total spaces: 2
- Parking features: Ground Level, Oversized
- Attached garage spaces: 2
Features
- Levels: One
- Stories: 1
- Exterior features: Rain Barrel/Cistern(s), Rain Gutters, Sidewalk
- Has private pool: Yes
- Pool features: In Ground, Salt Water, Screen Enclosure
- Has spa: Yes
- Spa features: In Ground
Lot
- Size: 0.27 Acres
- Features: Cul-De-Sac
- Residential vegetation: Fruit Trees, Mature Landscaping
Details
- Parcel number: 0161030036
- Special conditions: None
Construction
Type & style
- Home type: SingleFamily
- Architectural style: Florida
- Property subtype: Single Family Residence
Materials
- Block, Stucco
- Foundation: Slab
- Roof: Metal
Condition
- Completed
- New construction: No
- Year built: 1993
Utilities & green energy
- Sewer: Public Sewer
- Water: Public
- Utilities for property: BB/HS Internet Available, Electricity Connected, Propane, Water Available
Green energy
- Water conservation: Fl. Friendly/Native Landscape, Rain Water Harvesting
Community & HOA
Community
- Pet fee: $0 monthly
- Subdivision: SORRENTO BAYSIDE
HOA
- Has HOA: Yes
- HOA fee: $83 monthly
- HOA name: Progressive Community Management-Kim Euding
- HOA phone: 941-921-5393
Location
- Region: Nokomis
Financial & listing details
- Price per square foot: $330/sqft
- Tax assessed value: $571,700
- Annual tax amount: $7,145
- Date on market: 11/20/2024
- Cumulative days on market: 16 days
- Listing terms: Cash,Conventional
- Ownership: Fee Simple
- Total actual rent: 0
- Electric utility on property: Yes
- Road surface type: Paved
Price history
| Date | Event | Price |
|---|---|---|
| 1/23/2025 | Sold | $820,000-3.5%$330/sqft |
Source:  Stellar MLS #A4629956 Report a problem Stellar MLS #A4629956 Report a problem | ||
| 12/8/2024 | Pending sale | $850,000$342/sqft |
Source: Stellar MLS #A4629956 Report a problem | ||
| 11/20/2024 | Listed for sale | $850,000+34.9%$342/sqft |
Source: Stellar MLS #A4629956 Report a problem | ||
| 3/24/2024 | Listing removed | -- |
Source: Stellar MLS #A4542427 Report a problem | ||
| 2/11/2023 | Price change | $7,000-41.7%$3/sqft |
Source: Zillow Rentals #A4542427 Report a problem | ||
| 8/26/2022 | Price change | $12,000+71.4%$5/sqft |
Source: Zillow Rental Network_1 #A4542427 Report a problem | ||
| 8/5/2022 | Listed for rent | $7,000$3/sqft |
Source: Zillow Rental Network_1 #A4542427 Report a problem | ||
| 8/9/2021 | Sold | $630,000+110%$254/sqft |
Source: Public Record Report a problem | ||
| 11/25/2003 | Sold | $300,000$121/sqft |
Source: Public Record Report a problem | ||
Public tax history
| Year | Property taxes | Tax assessment |
|---|---|---|
| 2025 | $7,343 +3.6% | $571,700 -1.7% |
| 2024 | $7,086 -0.8% | $581,800 -0.8% |
| 2023 | $7,145 -1.5% | $586,200 -0.8% |
| 2022 | $7,256 +138.5% | $590,700 +124.3% |
| 2021 | $3,042 -0.2% | $263,331 +1.4% |
| 2020 | $3,049 +3.9% | $259,695 +2.3% |
| 2019 | $2,934 | $253,856 +6.4% |
| 2018 | $2,934 +7.7% | $238,558 +9.1% |
| 2017 | $2,725 +6.6% | $218,668 -26.7% |
| 2016 | $2,557 | $298,200 +12.7% |
| 2015 | $2,557 +0.5% | $264,500 +27.2% |
| 2014 | $2,545 +0.1% | $207,875 |
| 2013 | $2,541 +3% | $207,875 +1.7% |
| 2012 | $2,469 -0.6% | $204,400 -2.1% |
| 2011 | $2,484 -8.4% | $208,700 -5.3% |
| 2010 | $2,713 -16.5% | $220,400 -12.9% |
| 2009 | $3,248 | $253,000 -9.1% |
| 2008 | $3,248 -16.6% | $278,200 -12.2% |
| 2007 | $3,894 | $316,781 +2.5% |
| 2006 | -- | $309,055 +3.5% |
| 2005 | -- | $298,500 +12.9% |
| 2004 | $4,068 +71.9% | $264,500 +56.8% |
| 2003 | $2,367 +1.2% | $168,646 +2.4% |
| 2002 | $2,338 +7% | $164,693 +1.6% |
| 2001 | $2,186 +2% | $162,099 +3% |
| 2000 | $2,142 | $157,378 |
Find assessor info on the county website
Neighborhood: 34275
Nearby homes
- $518,6003 bd3 ba1.9k sqft506 Bayside Way, Nokomis, FL 34275Off Market
- $640,4004 bd3 ba2.5k sqft514 Bayside Way, Nokomis, FL 34275Off Market

- $526,7003 bd2 ba2k sqft522 Bayside Way, Nokomis, FL 34275Off Market
- $494,2003 bd2 ba1.8k sqft413 Bayside Ln, Nokomis, FL 34275Off Market
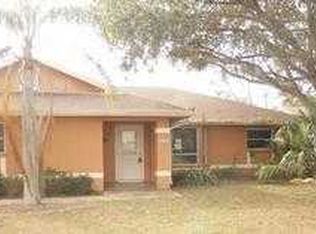
- $555,3003 bd2 ba2.1k sqft523 Bayside Way, Nokomis, FL 34275Off Market
- $526,8003 bd2 ba1.8k sqft527 Bayside Way, Nokomis, FL 34275Off Market
- $831,6003 bd2 ba2.4k sqft2520 Bayshore Rd, Nokomis, FL 34275Off Market
- $626,0003 bd2 ba2.4k sqft519 Bayside Way, Nokomis, FL 34275Off Market
Nearby schools
GreatSchools rating
- 8/10Laurel Nokomis SchoolGrades: PK-8Distance: 3.5 mi
- 7/10Venice Senior High SchoolGrades: 9-12Distance: 5 mi
Schools provided by the listing agent
- Elementary: Laurel Nokomis Elementary
- Middle: Laurel Nokomis Middle
- High: Venice Senior High
Source: Stellar MLS. This data may not be complete. We recommend contacting the local school district to confirm school assignments for this home.
Get a cash offer in 3 minutes
Find out how much your home could sell for in as little as 3 minutes with a no-obligation cash offer.
Estimated market value
$756,500
Get a cash offer in 3 minutes
Find out how much your home could sell for in as little as 3 minutes with a no-obligation cash offer.
Estimated market value
$756,500
- Florida
- Sarasota County
- Nokomis
- 34275
- 518 Bayside Way
Nearby cities
Nearby zip codes
Other Nokomis Topics
