Welcome to your dream home! Step into this beautifully renovated split-level and start creating memories. The moment you enter, you'll be greeted by the inviting living room with luxury wood laminate flooring. The sunlit kitchen is a delight with refinished cabinetry, new countertops, and ample table space make this a true haven for preparing and enjoying delicious meals. With easy access to the side yard, you can effortlessly extend your dining experience outdoors on those beautiful sunny days. Upstairs, the timeless primary bedroom offers dual closets providing an abundance of storage space, while natural light pours in, creating a tranquil retreat to unwind after a long day. Two additional spacious bedrooms offer versatility and comfort for family members or guests. The spa-inspired full bath is the perfect place for relaxation and rejuvenation. But the surprises don't end there! Venture down to the finished sub-basement, where you'll find even more living, laundry, and storage space. An expansive family room awaits, providing endless possibilities for entertainment. An updated full bath adds convenience and functionality to this lower level, ensuring everyone's needs are met. Parking will never be a concern with the detached 2.5-car garage and a generously sized driveway, providing ample space for your vehicles and yard care equipment. Great location, close to shopping, dining, parks and schools with easy interstate access. A preferred lender offers a reduced interest rate for this listing. Don't miss out on the opportunity to call this stunning property your home sweet home. Schedule a viewing today!
Closed
$225,000
518 Bensley Ave, Calumet City, IL 60409
3beds
1,816sqft
Single Family Residence
Built in 1969
4,791 Square Feet Lot
$246,100 Zestimate®
$124/sqft
$2,488 Estimated rent
Home value
$246,100
$234,000 - $258,000
$2,488/mo
Zestimate® history
Owner options
List your home for rent
$2,488/mo
Rent Zestimate®
Find your next renter with Zillow Rental Manager. Plus, with online applications, you can quickly screen prospective tenants – for free.
$2,488/mo
Rent Zestimate®
Refinance and save
$1,683/mo
Est. payment
Refinancing to a lower rate could help reduce your monthly payments and save thousands over the life of the loan.
$1,683/mo
Est. payment
Explore your selling options
Work with a Zillow partner agent
Leverage their expertise and Zillow's premium Showcase listings to get your home seen by more buyers.
Get startedList with your own agent
Get your home in front of millions of buyers by listing it on Zillow.
Learn how to do itSell it yourself
Take full control of how buyers see your home on Zillow by listing For Sale by Owner (FSBO).
List your homeWhat's special
Dual closetsSpacious bedroomsNew countertopsNatural lightSunlit kitchenGreat locationClose to shopping
Zillow last checked:
Listing updated:
Listed by:
Melissa Kingsbury 224-699-5002,
Redfin Corporation
Bought with:
Chayanta Spaniol
Chayanta Spaniol
Source: MRED as distributed by MLS GRID,MLS#: 11821289
Facts & features
Interior
Bedrooms & bathrooms
- Bedrooms: 3
- Bathrooms: 2
- Full bathrooms: 2
Rooms
- Room types: Storage
Primary bedroom
- Features: Flooring (Wood Laminate)
- Level: Second
- Area: 144 Square Feet
- Dimensions: 12X12
Bedroom 2
- Features: Flooring (Wood Laminate)
- Level: Second
- Area: 176 Square Feet
- Dimensions: 11X16
Bedroom 3
- Features: Flooring (Wood Laminate)
- Level: Second
- Area: 150 Square Feet
- Dimensions: 15X10
Dining room
- Features: Flooring (Wood Laminate)
- Level: Main
- Area: 110 Square Feet
- Dimensions: 10X11
Family room
- Features: Flooring (Wood Laminate)
- Level: Lower
- Area: 275 Square Feet
- Dimensions: 25X11
Kitchen
- Features: Kitchen (Eating Area-Breakfast Bar, Eating Area-Table Space), Flooring (Wood Laminate)
- Level: Main
- Area: 154 Square Feet
- Dimensions: 14X11
Laundry
- Features: Flooring (Other)
- Level: Lower
- Area: 108 Square Feet
- Dimensions: 9X12
Living room
- Features: Flooring (Wood Laminate)
- Level: Main
- Area: 240 Square Feet
- Dimensions: 20X12
Storage
- Features: Flooring (Other)
- Level: Lower
- Area: 88 Square Feet
- Dimensions: 8X11
Heating
- Natural Gas
Cooling
- Central Air
Appliances
- Included: Double Oven, Cooktop
- Laundry: Electric Dryer Hookup, In Unit
Features
- Basement: Finished,Full
Interior area
- Total structure area: 1,817
- Total interior livable area: 1,816 sqft
Property
Parking
- Total spaces: 2
- Parking features: Concrete, Garage Door Opener, Yes, Garage Owned, Detached, Garage
- Garage spaces: 2
- Has uncovered spaces: Yes
Accessibility
- Accessibility features: No Disability Access
Lot
- Size: 4,791 Square Feet
Details
- Parcel number: 29124040300000
- Special conditions: None
Construction
Type & style
- Home type: SingleFamily
- Property subtype: Single Family Residence
Materials
- Vinyl Siding, Brick
- Roof: Asphalt
Condition
- New construction: No
- Year built: 1969
- Major remodel year: 2023
Utilities & green energy
- Electric: Circuit Breakers
- Sewer: Public Sewer
- Water: Public
Community & HOA
Community
- Features: Curbs, Sidewalks, Street Lights, Street Paved
HOA
- Services included: None
Location
- Region: Calumet City
Financial & listing details
- Price per square foot: $124/sqft
- Tax assessed value: $150,000
- Annual tax amount: $2,526
- Date on market: 6/30/2023
- Listing terms: FHA
- Ownership: Fee Simple
Price history
| Date | Event | Price |
|---|---|---|
| 1/26/2024 | Sold | $225,000$124/sqft |
Source: Public Record Report a problem | ||
| 8/23/2023 | Sold | $225,000$124/sqft |
Source:  MRED as distributed by MLS GRID #11821289 Report a problem MRED as distributed by MLS GRID #11821289 Report a problem | ||
| 7/6/2023 | Contingent | $225,000$124/sqft |
Source: MRED as distributed by MLS GRID #11821289 Report a problem | ||
| 6/30/2023 | Listed for sale | $225,000$124/sqft |
Source: MRED as distributed by MLS GRID #11821289 Report a problem | ||
| 6/30/2023 | Listing removed | -- |
Source: MRED as distributed by MLS GRID #11804263 Report a problem | ||
| 6/27/2023 | Contingent | $225,000$124/sqft |
Source: MRED as distributed by MLS GRID #11804263 Report a problem | ||
| 6/16/2023 | Listed for sale | $225,000+200%$124/sqft |
Source: MRED as distributed by MLS GRID #11804263 Report a problem | ||
| 3/20/2023 | Sold | $75,000-22.7%$41/sqft |
Source: Public Record Report a problem | ||
| 6/7/1994 | Sold | $97,000$53/sqft |
Source: Public Record Report a problem | ||
Public tax history
| Year | Property taxes | Tax assessment |
|---|---|---|
| 2024 | $8,082 +43.3% | $15,000 |
| 2023 | $5,641 +27.9% | $15,000 +27.9% |
| 2022 | $4,411 +74.6% | $11,729 |
| 2021 | $2,526 +17.8% | $11,729 |
| 2020 | $2,145 +3% | $11,729 +21.2% |
| 2019 | $2,082 +0.8% | $9,679 |
| 2018 | $2,064 -53.5% | $9,679 |
| 2017 | $4,442 -12.5% | $9,679 -4.3% |
| 2016 | $5,079 +4.1% | $10,110 |
| 2015 | $4,878 +34.8% | $10,110 |
| 2014 | $3,619 -33.9% | $10,110 -14.7% |
| 2013 | $5,474 +4.1% | $11,846 |
| 2012 | $5,259 +1.7% | $11,846 |
| 2011 | $5,172 -5% | $11,846 -18.6% |
| 2010 | $5,446 +15.1% | $14,561 |
| 2009 | $4,734 +7.2% | $14,561 -5% |
| 2008 | $4,418 +2.2% | $15,328 +6.5% |
| 2007 | $4,325 +12.3% | $14,399 |
| 2006 | $3,852 +4.6% | $14,399 |
| 2005 | $3,683 +1.5% | $14,399 +16.8% |
| 2004 | $3,629 +3.2% | $12,325 |
| 2003 | $3,516 -11.6% | $12,325 |
| 2002 | $3,979 +41.8% | $12,325 +13.5% |
| 2001 | $2,807 +4.3% | $10,857 |
| 2000 | $2,691 +12.5% | $10,857 |
| 1999 | $2,393 | $10,857 |
Find assessor info on the county website
Neighborhood: 60409
Nearby homes
- $268,4005 bd3 ba2.4k sqft514 Bensley Ave, Calumet City, IL 60409Off Market
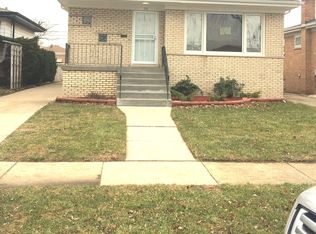
- $176,3003 bd1 ba1.2k sqft520 Bensley Ave, Calumet City, IL 60409Off Market
- $162,9003 bd1 ba1.2k sqft512 Bensley Ave, Calumet City, IL 60409Off Market
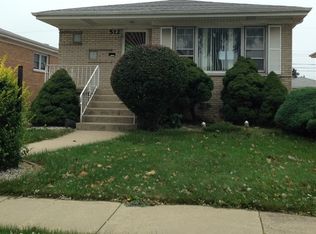
- $226,6004 bd2 ba1.5k sqft524 Bensley Ave, Calumet City, IL 60409Off Market
- $197,5003 bd2 ba1.6k sqft510 Bensley Ave, Calumet City, IL 60409Sold
- $188,4003 bd1 ba1.2k sqft519 Yates Ave, Calumet City, IL 60409Off Market
- $194,6003 bd2 ba1.2k sqft521 Yates Ave, Calumet City, IL 60409Off Market
- $204,2003 bd2 ba1.2k sqft515 Yates Ave, Calumet City, IL 60409Off Market
Nearby schools
GreatSchools rating
- 3/10Carol Moseley Braun SchoolGrades: K-5Distance: 0.3 mi
- 4/10S T E M AcademyGrades: 8Distance: 0.4 mi
- 3/10Thornwood High SchoolGrades: 9-12Distance: 3.4 mi
Schools provided by the listing agent
- Elementary: Carol Moseley Braun School
- High: Thornwood High School
- District: 149
Source: MRED as distributed by MLS GRID. This data may not be complete. We recommend contacting the local school district to confirm school assignments for this home.
Get a cash offer in 3 minutes
Find out how much your home could sell for in as little as 3 minutes with a no-obligation cash offer.
Estimated market value
$246,100
Get a cash offer in 3 minutes
Find out how much your home could sell for in as little as 3 minutes with a no-obligation cash offer.
Estimated market value
$246,100
- Illinois
- Cook County
- Calumet City
- 60409
- 518 Bensley Ave
Nearby cities
Nearby zip codes
Other Calumet City Topics
