Great Location, Fully Renovated Home in a Corner Lot with Plenty Parking for all your cars!!! Easy access to Highway I-85 nearby shopping & restaurants. Close to the Fuse District & short drive to Belmont with a shed in the backyard and No HOA. Renovations include New Flooring & Trim, New Stainless Steel Kitchen Appliances, New Seamless Gutters w/ Gutter Guards, New Vinyl Windows, New HVAC, New Kitchen Cabinets, New Quarts Counter Tops, New Toilet, New Tile, New Vanity, New Fixtures, and Freshly Painted. Don't wait! Make this home yours today and start to enjoy this Historic Sunrise Park neighborhood
Closed
$230,000
518 Beverly Dr, Gastonia, NC 28054
2beds
1,207sqft
Single Family Residence
Built in 1950
0.34 Acres Lot
$240,700 Zestimate®
$191/sqft
$1,245 Estimated rent
Home value
$240,700
$229,000 - $253,000
$1,245/mo
Zestimate® history
Owner options
List your home for rent
$1,245/mo
Rent Zestimate®
Find your next renter with Zillow Rental Manager. Plus, with online applications, you can quickly screen prospective tenants – for free.
$1,245/mo
Rent Zestimate®
Refinance and save
$1,495/mo
Est. payment
Refinancing to a lower rate could help reduce your monthly payments and save thousands over the life of the loan.
$1,495/mo
Est. payment
Explore your selling options
Work with a Zillow partner agent
Leverage their expertise and Zillow's premium Showcase listings to get your home seen by more buyers.
Get startedList with your own agent
Get your home in front of millions of buyers by listing it on Zillow.
Learn how to do itSell it yourself
Take full control of how buyers see your home on Zillow by listing For Sale by Owner (FSBO).
List your homeWhat's special
New fixturesNew vanityShort drive to belmontNew toiletFreshly paintedNew tileNew quarts counter tops
Zillow last checked:
Listing updated:
Listed by:
Patricia Botero patriciab@ph4sale.com,
EXP Realty LLC Ballantyne
Bought with:
Norma Santos Vega
Keller Williams South Park
Source: Canopy MLS as distributed by MLS GRID,MLS#: 4057253
Facts & features
Interior
Bedrooms & bathrooms
- Bedrooms: 2
- Bathrooms: 1
- Full bathrooms: 1
- Main level bedrooms: 2
Primary bedroom
- Level: Main
- Area: 165.63 Square Feet
- Dimensions: 13' 3" X 12' 6"
Primary bedroom
- Level: Main
Bedroom s
- Level: Main
- Area: 144.88 Square Feet
- Dimensions: 12' 4" X 11' 9"
Bedroom s
- Level: Main
Bathroom full
- Level: Main
- Dimensions: 0' 0" X 0' 6"
Bathroom full
- Level: Main
Dining area
- Level: Main
- Area: 100 Square Feet
- Dimensions: 10' 0" X 10' 0"
Dining area
- Level: Main
Kitchen
- Features: Ceiling Fan(s), Open Floorplan
- Level: Main
- Area: 168 Square Feet
- Dimensions: 14' 0" X 12' 0"
Kitchen
- Level: Main
Laundry
- Level: Main
Laundry
- Level: Main
Living room
- Level: Main
- Area: 212.5 Square Feet
- Dimensions: 17' 0" X 12' 6"
Living room
- Level: Main
Heating
- Central
Cooling
- Central Air
Appliances
- Included: Dishwasher, Electric Range, Microwave, Refrigerator, Self Cleaning Oven
- Laundry: In Bathroom, Laundry Closet
Features
- Flooring: Wood
- Windows: Insulated Windows
- Has basement: No
- Fireplace features: Living Room
Interior area
- Total structure area: 1,207
- Total interior livable area: 1,207 sqft
- Finished area above ground: 1,207
- Finished area below ground: 0
Property
Parking
- Total spaces: 6
- Parking features: Driveway, On Street
- Uncovered spaces: 6
- Details: A huge driveway that goes beside the left side of the house until the back area. You can easily park at least 6 cars + potentially 3 more extra vehicles on the street at the front of the property
Accessibility
- Accessibility features: Two or More Access Exits
Features
- Levels: One
- Stories: 1
- Patio & porch: Covered, Screened
- Exterior features: Storage
- Fencing: Back Yard,Front Yard
Lot
- Size: 0.34 Acres
- Dimensions: 98' x 150' x 102' x 150'
- Features: Corner Lot, Green Area, Wooded
Details
- Additional structures: Shed(s)
- Parcel number: 105223
- Zoning: R1
- Special conditions: Standard
Construction
Type & style
- Home type: SingleFamily
- Architectural style: Traditional
- Property subtype: Single Family Residence
Materials
- Vinyl
- Foundation: Crawl Space
Condition
- New construction: No
- Year built: 1950
Utilities & green energy
- Sewer: Public Sewer
- Water: City
- Utilities for property: Electricity Connected
Community & HOA
Community
- Subdivision: Sunrise Park
Location
- Region: Gastonia
Financial & listing details
- Price per square foot: $191/sqft
- Tax assessed value: $95,120
- Annual tax amount: $2,390
- Date on market: 8/5/2023
- Cumulative days on market: 21 days
- Listing terms: Cash,Conventional
- Electric utility on property: Yes
- Road surface type: Concrete, Paved
Price history
| Date | Event | Price |
|---|---|---|
| 10/2/2023 | Sold | $230,000-4.2%$191/sqft |
Source:  Canopy MLS as distributed by MLS GRID #4057253 Report a problem Canopy MLS as distributed by MLS GRID #4057253 Report a problem | ||
| 8/18/2023 | Price change | $239,999-5.9%$199/sqft |
Source: Canopy MLS as distributed by MLS GRID #4057253 Report a problem | ||
| 8/5/2023 | Listed for sale | $255,000+94.3%$211/sqft |
Source: Canopy MLS as distributed by MLS GRID #4057253 Report a problem | ||
| 6/20/2023 | Sold | $131,250+67.2%$109/sqft |
Source: Public Record Report a problem | ||
| 5/9/2005 | Sold | $78,500$65/sqft |
Source: Public Record Report a problem | ||
Public tax history
| Year | Property taxes | Tax assessment |
|---|---|---|
| 2025 | $2,390 | $223,530 |
| 2024 | $2,390 +30% | $223,530 +31.4% |
| 2023 | $1,838 +45.3% | $170,150 +78.9% |
| 2022 | $1,265 -1.5% | $95,120 |
| 2021 | $1,284 | $95,120 |
| 2020 | $1,284 -0.7% | $95,120 |
| 2019 | $1,294 +165.6% | $95,120 +22.9% |
| 2018 | $487 -0.1% | $77,420 |
| 2017 | $488 -0.3% | $77,420 |
| 2016 | $489 | $77,420 -5.3% |
| 2014 | $489 | $81,712 |
| 2012 | -- | $81,712 |
| 2011 | -- | $81,712 |
| 2010 | -- | $81,712 |
| 2009 | -- | $81,712 |
| 2008 | -- | $81,712 +10.3% |
| 2007 | -- | $74,050 |
| 2006 | -- | $74,050 |
| 2005 | -- | $74,050 -6% |
| 2004 | -- | $78,750 |
| 2003 | -- | $78,750 |
| 2002 | -- | $78,750 +12.6% |
| 2001 | -- | $69,930 +0% |
| 2000 | -- | $69,900 |
Find assessor info on the county website
Neighborhood: 28054
Nearby homes
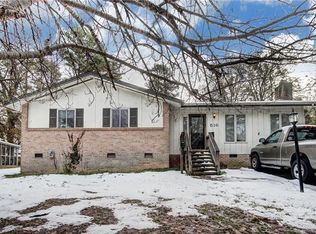
- $221,1003 bd1 ba1.4k sqft516 Beverly Dr, Gastonia, NC 28054Off Market
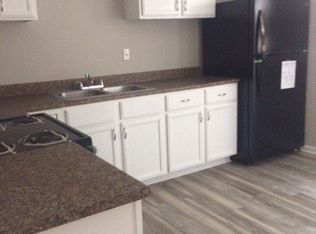
- $248,4002 bd1 ba1k sqft1505 Duhart Ave APT 2, Gastonia, NC 28054Off Market
- $249,1004 bd2 ba1.5k sqft515 Carl St, Gastonia, NC 28054Off Market
- $174,7002 bd1 ba1k sqft514 Beverly Dr, Gastonia, NC 28054Off Market
- $225,5003 bd1 ba1.4k sqft513 Carl St, Gastonia, NC 28054Off Market
- $155,0002 bd1 ba1.1k sqft517 Beverly Dr, Gastonia, NC 28054Sold
- $140,9002 bd1 ba1.1k sqft511 Carl St, Gastonia, NC 28054Off Market
- $248,4002 bd1 ba1k sqft1460 Duhart Ave APT 7, Gastonia, NC 28054Off Market
Nearby schools
GreatSchools rating
- 5/10Gardner Park Elementary SchoolGrades: PK-5Distance: 1.6 mi
- 2/10W P Grier Middle SchoolGrades: 6-8Distance: 1 mi
- 3/10Ashbrook High SchoolGrades: 9-12Distance: 2.2 mi
Get a cash offer in 3 minutes
Find out how much your home could sell for in as little as 3 minutes with a no-obligation cash offer.
Estimated market value
$240,700
Get a cash offer in 3 minutes
Find out how much your home could sell for in as little as 3 minutes with a no-obligation cash offer.
Estimated market value
$240,700
- North Carolina
- Gaston County
- Gastonia
- 28054
- 518 Beverly Dr
Nearby cities
Nearby neighborhoods
Nearby zip codes
Other Gastonia Topics
