Your dream home awaits! This newer 5-bedroom, 3.5-bathroom gem comes with an attached 3-car garage, a prime location near shopping and schools, and exquisite features such as hardwood floors adorn most of the first and second floors, granite countertops, plenty of storage in the pantry, and the convenience of second-floor laundry. The master suite boasts his and her closets and a double vanity full bath. The newly finished basement includes a large family room, the 5th bedroom with a big egress window and a full bath. Enjoy a beautiful, fenced yard with a lovely patio and lush landscaping –the perfect retreat for relaxation and outdoor gatherings. Total living space is over 3100 sqft. You'll have ample room to live, work, and play in style and comfort. Explore the space and make it your own! Don't miss this opportunity.
Sold for $380,000
$380,000
518 Broadhead Dr, Midland, MI 48642
5beds
3,172sqft
Single Family Residence
Built in 2011
0.3 Acres Lot
$456,000 Zestimate®
$120/sqft
$2,769 Estimated rent
Home value
$456,000
$433,000 - $479,000
$2,769/mo
Zestimate® history
Owner options
List your home for rent
$2,769/mo
Rent Zestimate®
Find your next renter with Zillow Rental Manager. Plus, with online applications, you can quickly screen prospective tenants – for free.
$2,769/mo
Rent Zestimate®
Refinance and save
$2,522/mo
Est. payment
Refinancing to a lower rate could help reduce your monthly payments and save thousands over the life of the loan.
$2,522/mo
Est. payment
Explore your selling options
Work with a Zillow partner agent
Leverage their expertise and Zillow's premium Showcase listings to get your home seen by more buyers.
Get startedList with your own agent
Get your home in front of millions of buyers by listing it on Zillow.
Learn how to do itSell it yourself
Take full control of how buyers see your home on Zillow by listing For Sale by Owner (FSBO).
List your homeWhat's special
Big egress windowHardwood floorsMaster suiteLarge family roomLush landscapingLovely patioPlenty of storage
Zillow last checked:
Listing updated:
Listed by:
Miaomiao (Ava) Dong 989-698-6002,
Century 21 Signature Realty Midland
Bought with:
Victoria Baker
Century 21 Signature Realty Midland
Source: MiRealSource,MLS#: 50125263 Originating MLS: Saginaw Board of REALTORS
Originating MLS: Saginaw Board of REALTORSFacts & features
Interior
Bedrooms & bathrooms
- Bedrooms: 5
- Bathrooms: 4
- Full bathrooms: 3
- 1/2 bathrooms: 1
Rooms
- Room types: Den/Study/Lib, Entry, Family Room, Living Room, Laundry, Office, Basement Full Bath, First Flr Lavatory, Master Bedroom, Second Flr Full Bathroom, Breakfast Nook/Room
Bedroom 1
- Features: Wood
- Level: Second
- Area: 224
- Dimensions: 16 x 14
Bedroom 2
- Features: Wood
- Level: Second
- Area: 110
- Dimensions: 10 x 11
Bedroom 3
- Features: Wood
- Level: Second
- Area: 143
- Dimensions: 13 x 11
Bedroom 4
- Features: Wood
- Level: Second
- Area: 154
- Dimensions: 14 x 11
Bedroom 5
- Features: Vinyl
- Level: Basement
- Area: 132
- Dimensions: 12 x 11
Bathroom 1
- Features: Vinyl
- Level: Second
- Area: 91
- Dimensions: 13 x 7
Bathroom 2
- Features: Vinyl
- Level: Second
- Area: 108
- Dimensions: 12 x 9
Bathroom 3
- Features: Vinyl
- Level: Basement
- Area: 27
- Dimensions: 9 x 3
Family room
- Features: Vinyl
- Level: Basement
- Area: 480
- Dimensions: 20 x 24
Kitchen
- Features: Vinyl
- Level: First
- Area: 286
- Dimensions: 13 x 22
Living room
- Features: Wood
- Level: First
- Area: 240
- Dimensions: 16 x 15
Heating
- Forced Air, Natural Gas
Cooling
- Ceiling Fan(s), Central Air, Exhaust Fan, Window Unit(s)
Appliances
- Included: Dishwasher, Disposal, Microwave, Range/Oven, Refrigerator
- Laundry: Second Floor Laundry
Features
- Pantry, Eat-in Kitchen
- Flooring: Wood, Vinyl
- Basement: Finished,Concrete,Sump Pump
- Number of fireplaces: 1
- Fireplace features: Gas, Living Room
Interior area
- Total structure area: 3,172
- Total interior livable area: 3,172 sqft
- Finished area above ground: 2,220
- Finished area below ground: 952
Property
Parking
- Total spaces: 3
- Parking features: Attached, Electric in Garage
- Attached garage spaces: 3
Features
- Levels: Two
- Stories: 2
- Frontage type: Road
- Frontage length: 91
Lot
- Size: 0.3 Acres
- Dimensions: 91 x 149
- Features: Subdivision, Sidewalks, City Lot
Details
- Parcel number: 113470598
- Special conditions: Private
Construction
Type & style
- Home type: SingleFamily
- Architectural style: Contemporary
- Property subtype: Single Family Residence
Materials
- Stone, Vinyl Siding
- Foundation: Basement, Concrete Perimeter
Condition
- Year built: 2011
Utilities & green energy
- Sewer: Public Sanitary
- Water: Public
Green energy
- Energy efficient items: Appliances, Doors, HVAC, Insulation, Lighting, Roof, Thermostat, Water Heater, Windows
Community & HOA
Community
- Subdivision: Broadhead Estates
HOA
- Has HOA: No
Location
- Region: Midland
Financial & listing details
- Price per square foot: $120/sqft
- Tax assessed value: $459,800
- Annual tax amount: $6,127
- Date on market: 10/17/2023
- Cumulative days on market: 48 days
- Listing agreement: Exclusive Right To Sell
- Listing terms: Cash,Conventional,FHA,VA Loan
- Road surface type: Paved
Price history
| Date | Event | Price |
|---|---|---|
| 12/20/2023 | Sold | $380,000-5%$120/sqft |
Source:  MiRealSource #50125263 Report a problem MiRealSource #50125263 Report a problem | ||
| 12/4/2023 | Pending sale | $400,000$126/sqft |
Source:  MIDMLS #50125262 Report a problem MIDMLS #50125262 Report a problem | ||
| 12/4/2023 | Contingent | $400,000$126/sqft |
Source: MIDMLS #50125262 Report a problem | ||
| 10/17/2023 | Listed for sale | $400,000+62.6%$126/sqft |
Source: MIDMLS #50125262 Report a problem | ||
| 10/19/2018 | Sold | $246,000-7.1%$78/sqft |
Source: MiRealSource #31348960 Report a problem | ||
| 10/6/2018 | Pending sale | $264,800$83/sqft |
Source: Keller Williams Realty of Grand Rapids #31348960 Report a problem | ||
| 8/11/2018 | Price change | $264,800-1.9%$83/sqft |
Source: Keller Williams Realty of Grand Rapids #31348960 Report a problem | ||
| 7/16/2018 | Price change | $269,8000%$85/sqft |
Source: Esquire Realty Group, LLC #31348960 Report a problem | ||
| 6/25/2018 | Price change | $269,900-1.8%$85/sqft |
Source: Esquire Realty Group, LLC #31348960 Report a problem | ||
| 6/14/2018 | Price change | $274,900-3.5%$87/sqft |
Source: Esquire Realty Group, LLC #31348960 Report a problem | ||
| 5/30/2018 | Listed for sale | $284,900+24.4%$90/sqft |
Source: Esquire Realty Group, LLC #31348960 Report a problem | ||
| 1/13/2013 | Listing removed | $229,000$72/sqft |
Source: CENTURY 21 Signature Realty #361937 Report a problem | ||
| 11/26/2012 | Price change | $229,000-2.6%$72/sqft |
Source: CENTURY 21 Signature Realty #361937 Report a problem | ||
| 11/17/2012 | Listed for sale | $235,000$74/sqft |
Source: CENTURY 21 Signature Realty #361937 Report a problem | ||
Public tax history
| Year | Property taxes | Tax assessment |
|---|---|---|
| 2025 | -- | $229,900 -2.1% |
| 2024 | -- | $234,800 +59.8% |
| 2023 | -- | $146,900 |
| 2022 | -- | $146,900 -3.6% |
| 2021 | -- | $152,400 +11% |
| 2020 | -- | $137,300 -0.7% |
| 2019 | $5,631 | $138,200 -18.1% |
| 2018 | -- | $168,700 +23.3% |
| 2017 | -- | $136,800 +0.3% |
| 2016 | -- | $136,400 +4.8% |
| 2012 | -- | $130,100 |
Find assessor info on the county website
Neighborhood: 48642
Nearby homes
- $530,800-- bd-- ba-- sqft518 Broadhead Dr, Midland, MI 48642Off Market
- $475,0004 bd3 ba2.6k sqft514 Broadhead Dr, Midland, MI 48642Sold
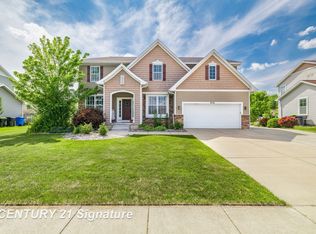
- $539,100-- bd-- ba-- sqft514 Broadhead Dr, Midland, MI 48642Off Market
- $540,6005 bd4 ba2.4k sqft522 Broadhead Dr, Midland, MI 48642Off Market
- $544,100-- bd-- ba-- sqft522 Broadhead Dr, Midland, MI 48642Off Market
- $500,3004 bd3 ba2.9k sqft7104 Windstream Cir, Midland, MI 48642Off Market
- $539,100-- bd-- ba-- sqft7104 Windstream Cir, Midland, MI 48642Off Market
- $513,7004 bd3 ba2.4k sqft504 Broadhead Dr, Midland, MI 48642Off Market
Nearby schools
GreatSchools rating
- 8/10Siebert SchoolGrades: K-5Distance: 1.2 mi
- 9/10Jefferson Middle SchoolGrades: 6-8Distance: 1.1 mi
- 9/10H.H. Dow High SchoolGrades: 9-12Distance: 3.2 mi
Schools provided by the listing agent
- Elementary: Siebert Elementary School
- Middle: Jefferson Middle School
- High: Hh Dow High School
- District: Midland Public Schools
Source: MiRealSource. This data may not be complete. We recommend contacting the local school district to confirm school assignments for this home.


Get pre-qualified for a loan
At Zillow Home Loans, we can pre-qualify you in as little as 5 minutes with no impact to your credit score.An equal housing lender. NMLS #10287.
- Michigan
- Midland County
- Midland
- 48642
- 518 Broadhead Dr
Nearby cities
Nearby zip codes
Other Midland Topics
