$2500 LENDER CREDIT when using preferred Lender Alex J. w/ Ross Mortgage! Based on financed amount* Practically New Cottage-Style Home! Charming & Well-Maintained, this 3Br, 2Ba Home Features Open Layout w/ Desirable Split BR Floorplan. Welcoming Covered Front Porch, Spacious Yard & Beautiful Landscaping. Thoughtful touches are Kitchen Island w/ Bar Seating, Pendant Lighting, Abundant Cabinet & Counter Space, Recessed Lighting, Luxury Vinyl Plank & Tile Flooring, Vaulted Ceiling in Living Room. NEW Roof & Windows 2022! Dual Sink Vanity & Large Walk-in Closet in Primary Suite. Fenced Backyard featuring Extended Patio, Fire Pit & Lovely Gardens allow for Relaxing Enjoyment. Large Carport & Two Sheds w/ Power! Convenient to Interstate, shopping, dining & Recreation.
Closed
$295,000
518 Broadview St, Chapel Hill, TN 37034
3beds
1,316sqft
Single Family Residence, Residential
Built in 2018
10,454 Square Feet Lot
$321,300 Zestimate®
$224/sqft
$1,903 Estimated rent
Home value
$321,300
$305,000 - $337,000
$1,903/mo
Zestimate® history
Owner options
List your home for rent
$1,903/mo
Rent Zestimate®
Find your next renter with Zillow Rental Manager. Plus, with online applications, you can quickly screen prospective tenants – for free.
$1,903/mo
Rent Zestimate®
Refinance and save
$1,747/mo
Est. payment
Refinancing to a lower rate could help reduce your monthly payments and save thousands over the life of the loan.
$1,747/mo
Est. payment
Explore your selling options
Work with a Zillow partner agent
Leverage their expertise and Zillow's premium Showcase listings to get your home seen by more buyers.
Get startedList with your own agent
Get your home in front of millions of buyers by listing it on Zillow.
Learn how to do itSell it yourself
Take full control of how buyers see your home on Zillow by listing For Sale by Owner (FSBO).
List your homeWhat's special
Large carportNew roofLovely gardensNew cottage-style homeKitchen islandBar seatingSplit br floorplan
Zillow last checked:
Listing updated:
Listed by:
Elizabeth Leanza 615-454-9511,
Synergy Realty Network, LLC
Bought with:
Reed Emerson, 349192
Better Homes & Gardens Real Estate Heritage Group
Source: RealTracs MLS as distributed by MLS GRID,MLS#: 2544085
Facts & features
Interior
Bedrooms & bathrooms
- Bedrooms: 3
- Bathrooms: 2
- Full bathrooms: 2
- Main level bedrooms: 3
Bedroom 1
- Features: Walk-In Closet(s)
- Level: Walk-In Closet(s)
- Area: 169 Square Feet
- Dimensions: 13x13
Bedroom 2
- Area: 121 Square Feet
- Dimensions: 11x11
Bedroom 3
- Area: 99 Square Feet
- Dimensions: 11x9
Kitchen
- Features: Eat-in Kitchen
- Level: Eat-in Kitchen
- Area: 255 Square Feet
- Dimensions: 15x17
Living room
- Features: Separate
- Level: Separate
- Area: 225 Square Feet
- Dimensions: 15x15
Heating
- Central, Electric, Heat Pump
Cooling
- Central Air, Electric
Appliances
- Included: Dishwasher, Microwave, Oven, Electric Range
Features
- Ceiling Fan(s)
- Flooring: Carpet, Vinyl
- Basement: Crawl Space
- Has fireplace: No
Interior area
- Total structure area: 1,316
- Total interior livable area: 1,316 sqft
- Finished area above ground: 1,316
Property
Features
- Levels: One
- Stories: 1
- Patio & porch: Porch, Covered, Patio
- Fencing: Back Yard
Lot
- Size: 10,454 Square Feet
- Dimensions: 107.45 x 100.25
- Features: Level
Details
- Parcel number: 021H A 00103 000
- Special conditions: Standard
Construction
Type & style
- Home type: SingleFamily
- Property subtype: Single Family Residence, Residential
Materials
- Fiber Cement, Vinyl Siding
- Roof: Shingle
Condition
- New construction: No
- Year built: 2018
Utilities & green energy
- Sewer: Public Sewer
- Water: Public
- Utilities for property: Electricity Available, Water Available
Community & HOA
Community
- Subdivision: Bell-Biggers Addn Rev Lot
HOA
- Has HOA: No
Location
- Region: Chapel Hill
Financial & listing details
- Price per square foot: $224/sqft
- Tax assessed value: $236,600
- Annual tax amount: $1,560
- Date on market: 7/7/2023
- Electric utility on property: Yes
Price history
| Date | Event | Price |
|---|---|---|
| 8/24/2023 | Sold | $295,000$224/sqft |
Source:  RealTracs MLS as distributed by MLS GRID #2544085 Report a problem RealTracs MLS as distributed by MLS GRID #2544085 Report a problem | ||
| 7/27/2023 | Contingent | $295,000$224/sqft |
Source: RealTracs MLS as distributed by MLS GRID #2544085 Report a problem | ||
| 7/20/2023 | Listed for sale | $295,000$224/sqft |
Source: RealTracs MLS as distributed by MLS GRID #2544085 Report a problem | ||
| 7/9/2023 | Contingent | $295,000$224/sqft |
Source: RealTracs MLS as distributed by MLS GRID #2544085 Report a problem | ||
| 7/7/2023 | Listed for sale | $295,000+50.1%$224/sqft |
Source: RealTracs MLS as distributed by MLS GRID #2544085 Report a problem | ||
| 7/25/2019 | Sold | $196,500$149/sqft |
Source: Public Record Report a problem | ||
| 5/7/2019 | Listed for sale | $196,500$149/sqft |
Source: David Jent Realty & Auction #2038153 Report a problem | ||
Public tax history
| Year | Property taxes | Tax assessment |
|---|---|---|
| 2025 | $1,701 +5.5% | $59,150 |
| 2024 | $1,612 | $59,150 |
| 2023 | $1,612 +3.3% | $59,150 +3.3% |
| 2022 | $1,560 +2.9% | $57,250 +62.8% |
| 2021 | $1,516 | $35,175 |
| 2020 | $1,516 | $35,175 |
| 2019 | $1,516 +1.8% | $35,175 +0.6% |
| 2018 | $1,489 +700.8% | $34,975 +699.4% |
| 2017 | $186 | $4,375 |
Find assessor info on the county website
Neighborhood: 37034
Nearby homes
- $336,200-- bd2 ba1.2k sqft516 Broadview St, Chapel Hill, TN 37034Off Market
- $325,0003 bd2 ba1.3k sqft520 Broadview St, Chapel Hill, TN 37034Sold
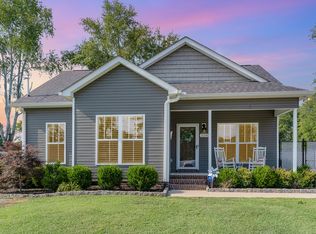
- $338,7003 bd2 ba1.2k sqft522 Broadview Street, Chapel Hill, TN 37034Off Market
- $267,000-- bd1 ba1.2k sqft414 Bell St, Chapel Hill, TN 37034Sold
- $305,4003 bd2 ba1.2k sqft523 Broadview St LOT 1, Chapel Hill, TN 37034Off Market
- $327,2003 bd2 ba1.2k sqft520 Broadview St LOT 18C, Chapel Hill, TN 37034Off Market
- $126,200-- bd0 ba1.1k sqft514 Broadview St, Chapel Hill, TN 37034Off Market
- $312,4003 bd2 ba1.2k sqft518 Broadview St LOT 18D, Chapel Hill, TN 37034Off Market
Nearby schools
GreatSchools rating
- 5/10Chapel Hill Elementary SchoolGrades: PK-3Distance: 0.8 mi
- 7/10Forrest SchoolGrades: 7-12Distance: 0.9 mi
Schools provided by the listing agent
- Elementary: Chapel Hill Elementary
- Middle: Forrest School
- High: Marshall Co High School
Source: RealTracs MLS as distributed by MLS GRID. This data may not be complete. We recommend contacting the local school district to confirm school assignments for this home.
Get a cash offer in 3 minutes
Find out how much your home could sell for in as little as 3 minutes with a no-obligation cash offer.
Estimated market value
$321,300
Get a cash offer in 3 minutes
Find out how much your home could sell for in as little as 3 minutes with a no-obligation cash offer.
Estimated market value
$321,300
- Tennessee
- Marshall County
- Chapel Hill
- 37034
- 518 Broadview St
Nearby cities
Nearby zip codes
Other Chapel Hill Topics
