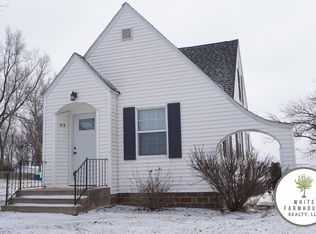
Huge Price Reduction! New price $175,000! Awesome 3 bed, 2 bath, 2 bonus rooms, in the charming town of Concord Ne. This home features a beautiful front porch, new appliances in 2023, new water heater in 2023, new paint throughout, new flooring/carpet on the main floor in 2023. Primary Bedroom, plus a sitting room and office upstairs. Lots of old charm including stunning original trim, and big windows that bring the natural light in. Downstairs has a large family room, the 2 bonus rooms and a very spacious laundry/bathroom. New Half Basketball Court in 2023! Perfect for a growing family! AMA
Sold for $165,000
$165,000
518 Broadway St, Concord, NE 68728
3beds
2baths
2,509sqft
Single Family Residence
Built in 1919
0.26 Acres Lot
$191,300 Zestimate®
$66/sqft
$1,650 Estimated rent
Home value
$191,300
$178,000 - $207,000
$1,650/mo
Zestimate® history
Owner options
List your home for rent
$1,650/mo
Rent Zestimate®
Find your next renter with Zillow Rental Manager. Plus, with online applications, you can quickly screen prospective tenants – for free.
$1,650/mo
Rent Zestimate®
Refinance and save
$1,164/mo
Est. payment
Refinancing to a lower rate could help reduce your monthly payments and save thousands over the life of the loan.
$1,164/mo
Est. payment
Explore your selling options
Work with a Zillow partner agent
Leverage their expertise and Zillow's premium Showcase listings to get your home seen by more buyers.
Get startedList with your own agent
Get your home in front of millions of buyers by listing it on Zillow.
Learn how to do itSell it yourself
Take full control of how buyers see your home on Zillow by listing For Sale by Owner (FSBO).
List your homeWhat's special
Zillow last checked:
Listing updated:
Listed by:
Melody Ann Jordan 402-250-6997,
BHHS Ambassador Real Estate
Bought with:
Melody Ann Jordan, S6106000
BHHS Ambassador Real Estate
Source: SWIAR,MLS#: 24-391
Facts & features
Interior
Bedrooms & bathrooms
- Bedrooms: 3
- Bathrooms: 2
Bedroom 2
- Level: Main
- Area: 121 Square Feet
- Dimensions: 11 x 11
Bedroom 3
- Level: Main
- Area: 176.64 Square Feet
- Dimensions: 12.8 x 13.8
Bathroom
- Description: Laundry room and bathroom
- Level: Lower
- Area: 168.37 Square Feet
- Dimensions: 11.3 x 14.9
Bathroom
- Level: Main
- Area: 42 Square Feet
- Dimensions: 7 x 6
Other
- Level: Second
- Area: 170.75 Square Feet
- Dimensions: 14.1 x 12.11
Bonus room
- Description: Storage room
- Level: Lower
- Area: 57.8 Square Feet
- Dimensions: 6.8 x 8.5
Bonus room
- Level: Lower
- Area: 114.4 Square Feet
- Dimensions: 11 x 10.4
Bonus room
- Level: Lower
- Area: 130.5 Square Feet
- Dimensions: 14.2 x 9.19
Den
- Level: Second
- Area: 118.37 Square Feet
- Dimensions: 13.3 x 8.9
Family room
- Level: Lower
- Area: 298.53 Square Feet
- Dimensions: 10.7 x 27.9
Kitchen
- Level: Main
- Area: 177.8 Square Feet
- Dimensions: 12.7 x 14
Living room
- Level: Main
- Area: 410.8 Square Feet
- Dimensions: 15.8 x 26
Office
- Level: Second
- Area: 75.19 Square Feet
- Dimensions: 7.3 x 10.3
Heating
- Propane
Cooling
- Electric
Appliances
- Laundry: Washer Hookup, Lower Level
Features
- Eat-in Kitchen, Ceiling Fan(s), Walk-In Closet(s)
- Flooring: Wood
- Basement: Full,Finished
Interior area
- Total structure area: 2,509
- Total interior livable area: 2,509 sqft
- Finished area above ground: 1,456
- Finished area below ground: 1,053
Property
Parking
- Parking features: Off Street
- Has garage: Yes
Features
- Patio & porch: Patio, Deck, Porch
- Exterior features: Dog Run
Lot
- Size: 0.26 Acres
- Dimensions: .26
Details
- Parcel number: 0002085.00
Construction
Type & style
- Home type: SingleFamily
- Property subtype: Single Family Residence
Materials
- Frame
- Roof: Concrete
Condition
- New construction: No
- Year built: 1919
Utilities & green energy
- Sewer: Public Sewer
- Water: Public
- Utilities for property: Electricity Available, Propane, Cable Available
Community & HOA
Community
- Features: Sidewalks
- Security: Fire Alarm, Smoke Detector(s)
HOA
- Has HOA: No
Location
- Region: Concord
Financial & listing details
- Price per square foot: $66/sqft
- Tax assessed value: $124,035
- Annual tax amount: $1,441
- Date on market: 3/8/2024
- Listing terms: Cash,Conventional,FHA,VA Loan
- Road surface type: Concrete
Price history
| Date | Event | Price |
|---|---|---|
| 5/24/2024 | Sold | $165,000-5.7%$66/sqft |
Source: SWIAR #24-391 Report a problem | ||
| 4/8/2024 | Pending sale | $175,000$70/sqft |
Source:  GPRMLS #22404835 Report a problem GPRMLS #22404835 Report a problem | ||
| 4/1/2024 | Price change | $175,000-12.1%$70/sqft |
Source: GPRMLS #22404835 Report a problem | ||
| 3/4/2024 | Listed for sale | $199,000$79/sqft |
Source: GPRMLS #22404835 Report a problem | ||
Public tax history
| Year | Property taxes | Tax assessment |
|---|---|---|
| 2025 | $1,441 -15.4% | $124,035 |
| 2024 | $1,702 +55% | $124,035 +82.3% |
| 2023 | $1,098 -5.8% | $68,055 |
| 2022 | $1,166 -0.6% | $68,055 |
| 2021 | $1,173 +22.1% | $68,055 +19.8% |
| 2020 | $960 +5.6% | $56,805 |
| 2018 | $909 +48.9% | $56,805 +45.3% |
| 2017 | $611 +13.3% | $39,105 |
| 2016 | $539 -6.5% | $39,105 |
| 2015 | $577 | $39,105 |
| 2014 | -- | $39,105 +0.8% |
| 2013 | -- | $38,790 -0.8% |
| 2012 | -- | $39,105 +0.8% |
| 2011 | $830 -1.5% | $38,790 |
| 2010 | $842 +0.7% | $38,790 |
| 2009 | $837 | -- |
Find assessor info on the county website
Neighborhood: 68728
Nearby homes
- $112,4003 bd1 ba1.5k sqft512 Broadway St, Concord, NE 68728Off Market
- $190,1001 bd1 ba1.6k sqft604 Broadway St, Concord, NE 68728Off Market
- $170,300-- bd2 ba1k sqft519 Lincoln St, Concord, NE 68728Off Market
- $136,7004 bd3 ba1.8k sqft519 Broadway St, Concord, NE 68728Off Market

- $120,000-- bd1 ba1.7k sqft510 Broadway St, Concord, NE 68728Off Market
- $45,170-- bd1 ba720 sqft511 Broadway St, Concord, NE 68728Off Market
- $79,765-- bd1 ba1.6k sqft601 Broadway St, Concord, NE 68728Off Market
- $2,565-- bd-- ba-- sqft509 Broadway St, Concord, NE 68728Off Market
Nearby schools
GreatSchools rating
- 7/10Laurel-Concord Elementary SchoolGrades: PK-5Distance: 6 mi
- 7/10Laurel-Concord Middle SchoolGrades: 6-8Distance: 13.7 mi
- 6/10Laurel-Concord High SchoolGrades: 9-12Distance: 6 mi
Schools provided by the listing agent
- Elementary: Laurel-Concord
- Middle: Laurel-Concord
- High: Laurel-Concord
Source: SWIAR. This data may not be complete. We recommend contacting the local school district to confirm school assignments for this home.


Get pre-qualified for a loan
At Zillow Home Loans, we can pre-qualify you in as little as 5 minutes with no impact to your credit score.An equal housing lender. NMLS #10287.
- Nebraska
- Dixon County
- Concord
- 68728
- 518 Broadway St
