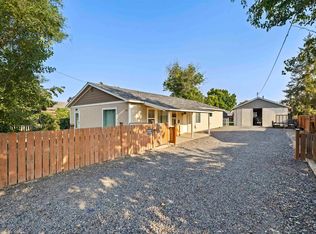
Welcome to this spacious Orchards home nestled on a quiet dead-end street! Featuring a brand-new roof, over 2,600 square feet of living space and situated on a fully fenced .42-acre lot, this property offers room to spread out both inside and out. The detached two-car garage is connected by a covered breezeway and the property includes a storage shed, ample space for a garden and access on both sides of the home with plenty of room to build a shop. Inside, you’ll love the beautiful hardwood floors that highlight the bright living room along with a spacious U-shaped kitchen featuring abundant cabinetry and Corian countertops. The home also features a large main-floor laundry room. The full basement includes an expansive family room, bonus room and a large utility room with abundant shelving and storage. This home is being offered as a three-bedroom, two-bath home however the third bedroom is located in the basement and would require the installation of an egress window to meet current legal bedroom requirements.
Pending
$375,000
518 Bryden Dr, Lewiston, ID 83501
3beds
2baths
2,688sqft
Single Family Residence
Built in 1968
0.42 Acres Lot
$374,300 Zestimate®
$140/sqft
$-- HOA
What's special
Storage shedDetached two-car garageBonus roomBrand-new roofFull basementQuiet dead-end streetBeautiful hardwood floors
- 22 days |
- 1,681 |
- 104 |
Zillow last checked:
Listing updated:
Listed by:
Katy Mason Cell:208-305-3899,
Silvercreek Realty Group
Source: IMLS,MLS#: 98996094
Facts & features
Interior
Bedrooms & bathrooms
- Bedrooms: 3
- Bathrooms: 2
- Main level bathrooms: 1
- Main level bedrooms: 2
Primary bedroom
- Level: Main
Bedroom 2
- Level: Main
Bedroom 3
- Level: Lower
Dining room
- Level: Main
Family room
- Level: Main
Kitchen
- Level: Main
Living room
- Level: Main
Heating
- Forced Air, Natural Gas
Cooling
- Central Air
Appliances
- Included: Gas Water Heater, Tank Water Heater, Dishwasher, Oven/Range Freestanding, Refrigerator, Washer, Dryer
Features
- Solid Surface Counters, Number of Baths Main Level: 1, Number of Baths Below Grade: 1
- Flooring: Hardwood, Carpet, Laminate, Vinyl
- Has basement: No
- Number of fireplaces: 2
- Fireplace features: Two, Gas
Interior area
- Total structure area: 2,688
- Total interior livable area: 2,688 sqft
- Finished area above ground: 1,344
- Finished area below ground: 1,344
Property
Parking
- Total spaces: 2
- Parking features: Attached, Driveway
- Attached garage spaces: 2
- Has uncovered spaces: Yes
Accessibility
- Accessibility features: Bathroom Bars
Features
- Levels: Single with Below Grade
- Fencing: Full,Wire
Lot
- Size: 0.42 Acres
- Dimensions: 145 x 127
- Features: 10000 SF - .49 AC, Garden, Chickens, Auto Sprinkler System
Details
- Additional structures: Shed(s)
- Parcel number: RPL1580000030B
Construction
Type & style
- Home type: SingleFamily
- Property subtype: Single Family Residence
Materials
- Concrete, Frame, Metal Siding
- Roof: Composition
Condition
- Year built: 1968
Utilities & green energy
- Water: Public
- Utilities for property: Sewer Connected, Cable Connected, Broadband Internet
Community & HOA
Location
- Region: Lewiston
Financial & listing details
- Price per square foot: $140/sqft
- Tax assessed value: $402,729
- Annual tax amount: $3,926
- Date on market: 8/3/2026
- Listing terms: Cash,Conventional,FHA,USDA Loan,VA Loan
- Ownership: Fee Simple
Estimated market value
$374,300
$356,000 - $393,000
$2,554/mo
Price history
Price history is unavailable.
Public tax history
| Year | Property taxes | Tax assessment |
|---|---|---|
| 2025 | $3,842 -0.7% | $402,729 +5.5% |
| 2024 | $3,868 -3.7% | $381,561 +1.9% |
| 2023 | $4,015 +16.8% | $374,269 +2.9% |
| 2022 | $3,437 +21.1% | $363,709 +21.4% |
| 2021 | $2,839 +5.5% | $299,492 +22.9% |
| 2020 | $2,690 | $243,660 +8.7% |
| 2019 | $2,690 | $224,143 +3.7% |
| 2018 | $2,690 +6% | $216,173 |
| 2017 | $2,539 +33.5% | -- |
| 2016 | $1,901 | -- |
| 2015 | $1,901 -10.6% | -- |
| 2014 | $2,126 +20.7% | $188,569 |
| 2012 | $1,761 -1.3% | -- |
| 2011 | $1,784 -1.6% | -- |
| 2010 | $1,814 | -- |
Find assessor info on the county website
Monthly payment
Est. payment
Payment breakdown
Explore the cost of this home by adjusting the details. Changes won't be saved.Climate risks
Neighborhood: 83501
Nearby schools
GreatSchools rating
- 4/10Centennial Elementary SchoolGrades: K-5Distance: 0.8 mi
- 7/10Sacajawea Junior High SchoolGrades: 6-8Distance: 1.7 mi
- 5/10Lewiston Senior High SchoolGrades: 9-12Distance: 1.3 mi
Schools provided by the listing agent
- Elementary: McGhee
- Middle: Sacajawea
- High: Lewiston
- District: Lewiston Independent School District #1
Source: IMLS. This data may not be complete. We recommend contacting the local school district to confirm school assignments for this home.
- $383,4002 bd1 ba1.4k sqft516 Bryden Dr, Lewiston, ID 83501Off Market
- $249,9001 bd1 ba768 sqft517 Bryden Dr, Lewiston, ID 83501Off Market
- $376,4004 bd1 ba1.9k sqft519 Bryden Dr, Lewiston, ID 83501Off Market
- $354,8003 bd1 ba1.5k sqft519 Airway Ave, Lewiston, ID 83501Off Market
- $238,2464 bd2 ba1.5k sqft515 Bryden Dr, Lewiston, ID 83501Off Market
- $263,3002 bd1 ba1k sqft515 Bryden Dr #A, Lewiston, ID 83501Off Market
- $72,0002 bd1 ba672 sqft514 Bryden Dr TRAILER B, Lewiston, ID 83501Off Market
- $70,9002 bd2 ba820 sqft514 Bryden Dr TRAILER D, Lewiston, ID 83501Off Market
A local agent can set up tours, give advice and negotiate with sellers.
Similar homes
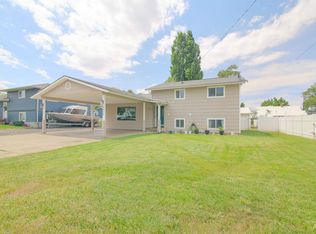
- $374,0003 bd2 ba1.5k sqft619 Burrell Ave, Lewiston, ID 83501Active
 MLS ID #98994783, Anna Montgomery, Refined Realty. IMLS
 - $410,0002 bd5 ba1.8k sqft3406 5th St E, Lewiston, ID 83501Active
 MLS ID #98992173, Christina Cargill, Cargill Real Estate. IMLS
 - $375,0003 bd2 ba1.8k sqft3620 18th St #C, Lewiston, ID 83501Active
 MLS ID #98992974, Kyle Bean, Real Broker LLC. IMLS
 - $398,0003 bd2 ba1.4k sqft1133 Harvest Rd, Lewiston, ID 83501Active
 MLS ID #98996477, Dusty Jungert, Silvercreek Realty Group. IMLS
 - $429,0003 bd2 ba1.3k sqft416 Park Ave, Lewiston, ID 83501ActiveMLS ID #98995929, Christie Scoles, exp Realty, LLC. IMLS
- $368,0004 bd2 ba1.4k sqft1930 14th Ave, Lewiston, ID 83501ActiveMLS ID #98995600, Lindsey Canner, exp Realty, LLC. IMLS
- $389,0004 bd2 ba1.6k sqft1805 Birch Dr, Lewiston, ID 83501ActiveMLS ID #98995640, Brittany Babino, Refined Realty. IMLS
- $430,0003 bd2 ba1.9k sqft1413 15th Ave, Lewiston, ID 83501ActiveMLS ID #98995827, Tammy Dudley, Kelly Right Real Estate-Idaho (branch). IMLS
- $434,9003 bd2 ba1.8k sqft408 Park Dr, Lewiston, ID 83501ActiveMLS ID #98993074, Gary Bergen, Silvercreek Realty Group. IMLS
- $350,0003 bd1 ba1.3k sqft2314 9th Ave, Lewiston, ID 83501ActiveMLS ID #98993646, Christina Clark, Silvercreek Realty Group. IMLS
- $464,9004 bd3 ba2.5k sqft3615 Country Club Dr, Lewiston, ID 83501ActiveMLS ID #98993567, Lindsey Canner, exp Realty, LLC. IMLS
- $375,0003 bd2 ba2.4k sqft610 18th Ave, Clarkston, WA 99403ActiveMLS ID #98995864, Lacey Port, Century 21 Price Right. IMLS
- $464,0003 bd2 ba2k sqft916 Cedar Dr, Lewiston, ID 83501ActiveMLS ID #98993626, Chelsea Blewett, Refined Realty. IMLS
- $475,0003 bd3 ba2.8k sqft1409 Alder Ave, Lewiston, ID 83501ActiveMLS ID #98990768, Katy Mason, Silvercreek Realty Group. IMLS
- $500,0003 bd2 ba2k sqft715 Bryden Ave, Lewiston, ID 83501ActiveMLS ID #98981900, Jeff Mcguire, Silvercreek Realty Group. IMLS
- $420,0003 bd2 ba1.4k sqft2119 Ripon Ave, Lewiston, ID 83501ActiveMLS ID #98994766, Chelsea Blewett, Refined Realty. IMLS
- $335,0003 bd2 ba1.9k sqft1517 11th Ave, Lewiston, ID 83501ActiveMLS ID #98994819, Kristen Graves, Real Broker LLC. IMLS
- $327,5003 bd2 ba2.3k sqft816 10th Ave, Lewiston, ID 83501ActiveMLS ID #98997100, Maggie Waits, Assist 2 Sell Discovery Real Estate. IMLS
- $399,9994 bd2 ba2.1k sqft2020 Powers Ave, Lewiston, ID 83501ActiveMLS ID #98961826, Theresa Reynold, Assist 2 Sell Discovery Real Estate. IMLS
- $384,0004 bd2 ba1.6k sqft1829 Birch Ave, Lewiston, ID 83501ActiveMLS ID #98992819, Tracy Burch-greer, Coldwell Banker Tomlinson Associates. IMLS
