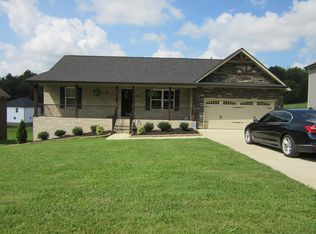
This is a Must see!!! A Basement Rancher Plan with 1500 sq ft Upstairs Including 2 Bedrooms and 2 Bathrooms and a Full Basement With 2 Bedrooms and one Bathroom Plus a Huge Family Room. It has Brick, Stone and Vinyl Exterior, With a Large Flat Yard. It Also has Granite Counter Tops With Tile Backsplash, and Hardwood and Carpet Floors.
This property is not currently displayed as for sale or rent on Zillow. This may be different from what's on other websites or public sources.