Discover this stunning River Chase home featuring 3 bedrooms and 3 full baths. The amazing chef’s kitchen boasts a gas cooktop, double ovens, a large walk-in pantry, and a serving island. Enjoy meals at the center island dining area or in the separate dining space just off the kitchen. The spacious family room is filled with natural light from large windows and showcases a stone fireplace with gas logs. Throughout the home, you’ll find stained concrete floors and high ceilings. The extra-large master suite includes a sitting area, double vanities, a large walk-in shower, and a spacious closet with ample storage. The master closet conveniently connects to the oversized laundry room, which is equipped with a large countertop, sink, and upper & lower cabinets. The split floor plan features a Jack and Jill bath, a private study, and a full guest bath just off the main living area. Outside, the fenced yard includes a sprinkler system, aerobic septic, full gutters, attic fans, and a central vac system among many other upgrades. Neighborhood amenities include a swimming pool, tennis courts, and a 50+ acre private community park along the Guadalupe River.
Closed
Price Unknown
518 Cambridge Dr, New Braunfels, TX 78132
3beds
2,597sqft
Single Family Residence
Built in 2008
1.07 Acres Lot
$626,600 Zestimate®
$--/sqft
$3,343 Estimated rent
Home value
$626,600
$576,000 - $683,000
$3,343/mo
Zestimate® history
Owner options
List your home for rent
$3,343/mo
Rent Zestimate®
Find your next renter with Zillow Rental Manager. Plus, with online applications, you can quickly screen prospective tenants – for free.
$3,343/mo
Rent Zestimate®
Refinance and save
Refinancing to a lower rate could help reduce your monthly payments and save thousands over the life of the loan.
Explore your selling options
Work with a Zillow partner agent
Leverage their expertise and Zillow's premium Showcase listings to get your home seen by more buyers.
Get startedList with your own agent
Get your home in front of millions of buyers by listing it on Zillow.
Learn how to do itSell it yourself
Take full control of how buyers see your home on Zillow by listing For Sale by Owner (FSBO).
List your homeWhat's special
Zillow last checked:
Listing updated:
Listed by:
Wendy Moore (830)643-0111,
Vista Realty
Bought with:
NON-MEMBER AGENT TEAM
Non Member Office
Source: Central Texas MLS,MLS#: 551825 Originating MLS: Four Rivers Association of REALTORS
Originating MLS: Four Rivers Association of REALTORSFacts & features
Interior
Bedrooms & bathrooms
- Bedrooms: 3
- Bathrooms: 3
- Full bathrooms: 3
Primary bedroom
- Level: Main
- Dimensions: 18X16
Bedroom 2
- Level: Main
- Dimensions: 14X13
Bedroom 3
- Level: Main
- Dimensions: 14X16
Primary bathroom
- Level: Main
- Dimensions: 10X8
Family room
- Level: Main
- Dimensions: 20X19
Kitchen
- Level: Main
- Dimensions: 19X16
Laundry
- Level: Main
- Dimensions: 12X8
Office
- Level: Main
- Dimensions: 11X13
Heating
- Central, Propane
Cooling
- 1 Unit, Attic Fan
Appliances
- Included: Double Oven, Dishwasher, Gas Cooktop, Disposal, Range Hood, Water Heater, Some Gas Appliances, Built-In Oven, Microwave, Water Softener Owned
- Laundry: Washer Hookup, Electric Dryer Hookup, Inside, Laundry in Utility Room, Main Level, Laundry Room, Laundry Tub, Sink
Features
- All Bedrooms Down, Tray Ceiling(s), Ceiling Fan(s), Separate/Formal Dining Room, Double Vanity, Entrance Foyer, High Ceilings, Home Office, Primary Downstairs, Living/Dining Room, Multiple Living Areas, Multiple Dining Areas, Main Level Primary, Open Floorplan, Recessed Lighting, Split Bedrooms, Storage, Shower Only, Separate Shower, Walk-In Closet(s), Wired for Sound
- Flooring: Concrete, Painted/Stained
- Windows: Window Treatments
- Number of fireplaces: 1
- Fireplace features: Family Room, Gas, Gas Log
Interior area
- Total interior livable area: 2,597 sqft
Property
Parking
- Total spaces: 2
- Parking features: Garage
- Garage spaces: 2
Features
- Levels: One
- Stories: 1
- Patio & porch: Covered, Porch
- Exterior features: Porch, Rain Gutters, Propane Tank - Leased
- Pool features: Community, In Ground
- Fencing: Back Yard,Chain Link
- Has view: Yes
- View description: None
- Body of water: None
Lot
- Size: 1.07 Acres
Details
- Parcel number: 142539
Construction
Type & style
- Home type: SingleFamily
- Architectural style: Hill Country
- Property subtype: Single Family Residence
Materials
- Masonry
- Foundation: Slab
- Roof: Composition,Shingle
Condition
- Resale
- Year built: 2008
Utilities & green energy
- Sewer: Aerobic Septic
- Water: Public
- Utilities for property: Cable Available, Electricity Available, High Speed Internet Available, Propane, Trash Collection Private
Community & HOA
Community
- Features: Basketball Court, Clubhouse, Fitness Center, Playground, Park, Tennis Court(s), Trails/Paths, Community Pool, Gated
- Security: Gated Community, Fire Alarm, Smoke Detector(s)
- Subdivision: River Chase 9
HOA
- Has HOA: Yes
Location
- Region: New Braunfels
Financial & listing details
- Tax assessed value: $672,270
- Annual tax amount: $6,241
- Date on market: 8/5/2024
- Cumulative days on market: 239 days
- Listing agreement: Exclusive Right To Sell
- Listing terms: Cash,Conventional,FHA,VA Loan
- Electric utility on property: Yes
- Road surface type: Asphalt
Price history
| Date | Event | Price |
|---|---|---|
| 4/14/2025 | Sold | -- |
Source:  Central Texas MLS #551825 Report a problem Central Texas MLS #551825 Report a problem | ||
| 4/14/2025 | Pending sale | $675,000$260/sqft |
Source:  LERA MLS #1831562 Report a problem LERA MLS #1831562 Report a problem | ||
| 3/13/2025 | Contingent | $675,000$260/sqft |
Source: Central Texas MLS #551825 Report a problem | ||
| 11/1/2024 | Price change | $675,000-3.4%$260/sqft |
Source: Central Texas MLS #551825 Report a problem | ||
| 9/6/2024 | Price change | $699,000-2.2%$269/sqft |
Source: Central Texas MLS #551825 Report a problem | ||
| 8/6/2024 | Price change | $715,000+16.3%$275/sqft |
Source: Central Texas MLS #551825 Report a problem | ||
| 10/11/2021 | Pending sale | $615,000$237/sqft |
Source: Central Texas MLS #452494 Report a problem | ||
| 10/11/2021 | Contingent | $615,000$237/sqft |
Source:  Unlock MLS #3998994 Report a problem Unlock MLS #3998994 Report a problem | ||
| 10/3/2021 | Listed for sale | $615,000$237/sqft |
Source: LERA MLS #1561978 Report a problem | ||
| 10/1/2021 | Pending sale | $615,000$237/sqft |
Source: Central Texas MLS #452494 Report a problem | ||
| 9/30/2021 | Contingent | $615,000$237/sqft |
Source: LERA MLS #1561978 Report a problem | ||
| 9/25/2021 | Listed for sale | $615,000+86.4%$237/sqft |
Source: Central Texas MLS #452494 Report a problem | ||
| 7/1/2010 | Listing removed | $329,997$127/sqft |
Source: iseemedia #786839 Report a problem | ||
| 1/7/2010 | Listed for sale | $329,997$127/sqft |
Source: iseemedia #786839 Report a problem | ||
Public tax history
| Year | Property taxes | Tax assessment |
|---|---|---|
| 2025 | $6,241 +0.3% | $672,270 +4.1% |
| 2024 | $6,219 | $645,930 -5.9% |
| 2023 | -- | $686,389 +10% |
| 2022 | $10,079 +68.7% | $623,990 +37.1% |
| 2021 | $5,973 +11.5% | $454,971 +10% |
| 2020 | $5,359 -3.9% | $413,610 -0.2% |
| 2019 | $5,579 +7.4% | $414,570 +9.8% |
| 2018 | $5,194 | $377,660 -0.4% |
| 2017 | -- | $379,070 +7.6% |
| 2016 | $4,798 +5% | $352,310 -1.6% |
| 2015 | $4,567 | $357,990 +5.4% |
| 2014 | $4,567 | $339,660 +13.8% |
| 2013 | -- | $298,350 -0.3% |
| 2012 | -- | $299,110 +0.4% |
| 2011 | -- | $298,030 -4.4% |
| 2010 | -- | $311,760 -0.8% |
| 2009 | -- | $314,410 |
| 2008 | -- | -- |
Find assessor info on the county website
Neighborhood: 78132
Nearby homes
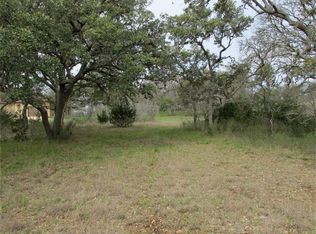
- $789,1601 Acres524 Cambridge Dr, New Braunfels, TX 78132Off Market
- $--3 bd3 ba2.4k sqft111 Maple Ter, New Braunfels, TX 78132Sold

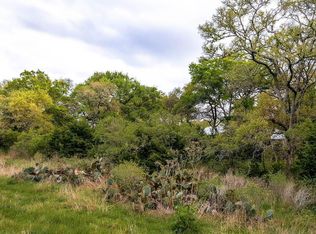
- $815,8401 Acres117 Maple Ter, New Braunfels, TX 78132Off Market
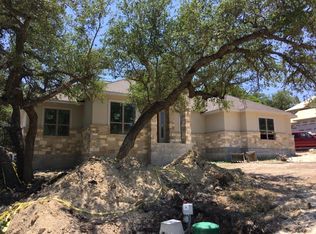
- $695,9004 bd3 ba2.4k sqft530 Cambridge Dr, New Braunfels, TX 78132Off Market
- $605,9003 bd2 ba2.2k sqft123 Maple Ter, New Braunfels, TX 78132Off Market
- $734,1003 bd3 ba2.4k sqft536 Cambridge Dr, New Braunfels, TX 78132Off Market
- $301,500-- bd-- ba-- sqft426 Cambridge Dr, New Braunfels, TX 78132Off Market
- $1,390,300-- bd-- ba5k sqft511 Cambridge Dr, New Braunfels, TX 78132Off Market
Nearby schools
GreatSchools rating
- 10/10Hoffmann Lane Elementary SchoolGrades: PK-5Distance: 2.3 mi
- 7/10Church Hill Middle SchoolGrades: 6-8Distance: 7.8 mi
- 7/10Canyon High SchoolGrades: 9-12Distance: 7.5 mi
Schools provided by the listing agent
- District: Comal ISD
Source: Central Texas MLS. This data may not be complete. We recommend contacting the local school district to confirm school assignments for this home.
Get a cash offer in 3 minutes
Find out how much your home could sell for in as little as 3 minutes with a no-obligation cash offer.
Estimated market value
$626,600
Get a cash offer in 3 minutes
Find out how much your home could sell for in as little as 3 minutes with a no-obligation cash offer.
Estimated market value
$626,600
- Texas
- Comal County
- New Braunfels
- 78132
- 518 Cambridge Dr
Nearby cities
Nearby neighborhoods
Nearby zip codes
Other New Braunfels Topics
