Skip main navigation
Off market
  • $422,400

    518 Cantabria Dr, Davenport, FL 33837

    3beds
    2,420sqft
    Single Family Residence
    Built in 2017
    6,019 Square Feet Lot
    $422,400 Zestimate®
    $175/sqft
    $2,425 Estimated rent

    Home value

    $422,400

    $401,000 - $444,000

    $2,425/mo

    Zestimate® history
    Loading
    Loading...

    Owner options

    List your home for rent

    $2,425/mo

    Rent Zestimate®

    Find your next renter with Zillow Rental Manager. Plus, with online applications, you can quickly screen prospective tenants – for free.

    Learn more

    $2,425/mo

    Rent Zestimate®

    Refinance and save

    $3,082/mo

    Est. payment

    Refinancing to a lower rate could help reduce your monthly payments and save thousands over the life of the loan.

    See today's rates

    $3,082/mo

    Est. payment

    Explore your selling options

    Work with a Zillow partner agent

    Leverage their expertise and Zillow's premium Showcase listings to get your home seen by more buyers.

    Get started

    List with your own agent

    Get your home in front of millions of buyers by listing it on Zillow.

    Learn how to do it

    Sell it yourself

    Take full control of how buyers see your home on Zillow by listing For Sale by Owner (FSBO).

    List your home

    What's special

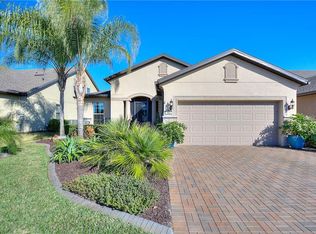
    Welcome to your new home in beautiful Del Webb Orlando. This gorgeous 3 bedroom, 2 bath home features a flex room, an extended two car garage and a tremendous amount of storage space and upgrades. As you arrive, you will notice the professionally lit and designed landscaping with custom edging leading you to the gorgeous entryway, featuring a leaded glass door. Once inside the 2420 sq ft home you will be in awe of how spacious this home is with the high ceilings and 8ft doors. There is premium tile throughout the home and the crown molding, large baseboards, upgraded lighting fixtures and wooden window shutters make this home truly astonishing. The custom kitchen offers an over sized island with granite counter tops, upgraded cabinets, stainless steel appliances, and a glass tile back splash. You will love the large walk-in pantry with extra cabinets space and wine refrigerator. Adjacent to the kitchen is the dining room with beautiful wainscoting and plate shelf. It is a great place to entertain your friends and family or just enjoy a special meal. The beautifully extended living room leads you to the over sized lanai for your outdoor enjoyment and entertaining. The spectacular owner's bedroom offers a tray ceiling, custom closet and a gorgeous en suite bath. The en suite bath has a walk-in shower with glass doors, double sinks, custom cabinets with granite counter tops. The laundry room also has custom cabinets and a sink for all your laundry needs. There is an extended mudroom as you enter from the garage. It has custom shelving and a bench for extra storage for your convenience. Your friends and family will certainly enjoy their visit in the two guest bedrooms. This magnificent home shows as a model and is perfect for those who love to entertain. Let's not forget the whole house generator which will be handy during our Florida weather. It will not be on the market long. Call today for your showing appointment, you will not be disappointed. Del Webb Orlando is a 55+ gated golf course community featuring a 30,600 square foot club house featuring a tavern, ballroom, arts & crafts room, game room, state of the art fitness center with indoor pool and spa as well out door tennis courts, pickle ball courts, basketball courts, walking trails, pool, spa and even a dog park. All of this is located 12 miles from Walt Disney World.

    This property is not currently displayed as for sale or rent on Zillow. This may be different from what's on other websites or public sources.
    Originating MLS: Pinellas Suncoast

    Facts & features

    Interior

    Bedrooms & bathrooms
    • Bedrooms: 3
    • Bathrooms: 2
    • Full bathrooms: 2
    Heating
    • Forced air, Electric, Gas
    Cooling
    • Central
    Appliances
    • Included: Dishwasher, Dryer, Garbage disposal, Microwave, Refrigerator
    Features
    • Ceiling Fans(s), High Ceiling(s), Master Bedroom Downstairs, Open Floorplan, Split Bedroom, Stone Counters, Walk-In Closet(s), Crown Molding, Solid Wood Cabinets, Kitchen/Family Room Combo, Window Treatments, Tray Ceiling(s), Pest Guard System
    • Flooring: Tile
    • Has fireplace: No
    Interior area
    • Total interior livable area: 2,420 sqft

    Property

    Parking
    • Total spaces: 2
    • Parking features: Garage - Attached
    Features
    • Levels: One
    • Exterior features: Stucco
    Lot
    • Size: 6,019 Square Feet
    Details
    • Parcel number: 272704725008025050

    Construction

    Type & style
    • Home type: SingleFamily
    • Property subtype: Single Family Residence
    Materials
    • masonry
    • Foundation: Retaining Wall
    • Roof: Shake / Shingle
    Condition
    • Year built: 2017

    Utilities & green energy

    • Sewer: Public Sewer
    • Water: Public
    • Utilities for property: Electricity Connected, Natural Gas Connected, Sewer Connected, Street Lights, Underground Utilities, Cable Connected, Fire Hydrant, Sprinkler Recycled, Water Connected

    Community & HOA

    Community
    • Subdivision: DEL WEBB ORLANDO
    HOA
    • Has HOA: Yes
    • Amenities included: Playground, Clubhouse, Elevators, Fitness Center, Pool, Spa/Hot Tub, Tennis Court(s), Recreation Facilities, Basketball Court, Wheelchair Access, Lobby Key Required, Pickleball Court(s), Trails
    • Services included: Community Pool, Recreational Facilities, Security, Pool Maintenance, Escrow Reserves Fund, 24-Hour Guard, Manager, Gas
    • HOA fee: $209 monthly
    Location
    • Region: Davenport

    Financial & listing details

    • Price per square foot: $175/sqft
    • Tax assessed value: $363,995
    • Annual tax amount: $3,386
    • Listing terms: Cash, Conventional, VA Loan
    • Ownership: Fee Simple

    Price history

    DateEventPrice
    11/18/2020Sold$414,500-1.3%$171/sqft
    Source: Public Record Report a problem
    9/9/2020Pending sale$419,900$174/sqft
    Source: CHARLES RUTENBERG REALTY INC #T3262763 Report a problem
    9/2/2020Listed for sale$419,900+5%$174/sqft
    Source: CHARLES RUTENBERG REALTY INC #T3262763 Report a problem
    8/16/2017Sold$399,800$165/sqft
    Source: Public Record Report a problem

    Public tax history

    YearProperty taxesTax assessment
    2025$3,386 +3.1%$307,071 +2.9%
    2024$3,283 +2.1%$298,417 +3%
    2023$3,214 +0.3%$289,725 +3%
    2022$3,204 -0.8%$281,286 +3%
    2021$3,230 +0.9%$273,093 +1.7%
    2020$3,202 -0.3%$268,517 +2.3%
    2019$3,211 -11.4%$262,480 -10.9%
    2018$3,623 -11.8%$294,539 +7056%
    2017$4,109 $4,116
    Find assessor info on the county website

    Neighborhood: 33837

    Nearby schools

    GreatSchools rating
    Get a cash offer in 3 minutes
    Find out how much your home could sell for in as little as 3 minutes with a no-obligation cash offer.
    Estimated market value
    $422,400
    Get a cash offer in 3 minutes
    Find out how much your home could sell for in as little as 3 minutes with a no-obligation cash offer.
    Estimated market value
    $422,400