Stunning Vacaville Home in the Desirable Travis Unified School District, Close to Magnolia Park. Step inside to find a beautifully crafted interior that boasts vaulted ceilings, an elegant wrought iron staircase, and modern carpet paired with LVT flooring. The main level features formal living and dining spaces, a spacious family room complete with a gas fireplace, additional half bath and a full bed and bath perfect for guests or multi-generational living. In the kitchen, you will appreciate the freshly updated white cabinetry, tile countertops, an oversized island with a sink, a gas cooktop, and a convenient walk-in pantry. The upper level highlights an expansive loft and a luxurious primary suite, which includes a generous walk-in closet,dual sink vanity, multi towel warmer, soaking tub, and a separate glass shower. Upstairs laundry with sink hookup. Outside, the property boasts a gas fire pit, a unique pebble tech guitar shaped pool, a balcony, and multiple patio areas in the side and back yards, ideal for entertaining. Additional highlights include dedicated outlet for charging devices, recessed lighting and ceiling fans throughout. With its prime location, residents will benefit from easy access to the vibrant community amenities of Vacaville, ranging from charming local cafes to bustling farmers' markets. Whether hosting a summer pool party or enjoying a tranquil evening under the stars by the fire pit, this property offers endless opportunities for creating cherished memories.
Closed
$768,800
518 Canterbury Circle, Vacaville, CA 95687
4beds
2,880sqft
Single Family Residence
Built in 2008
7,331 Square Feet Lot
$769,000 Zestimate®
$267/sqft
$4,170 Estimated rent
Home value
$769,000
$707,000 - $838,000
$4,170/mo
Zestimate® history
Owner options
List your home for rent
$4,170/mo
Rent Zestimate®
Find your next renter with Zillow Rental Manager. Plus, with online applications, you can quickly screen prospective tenants – for free.
$4,170/mo
Rent Zestimate®
Refinance and save
$4,900/mo
Est. payment
Refinancing to a lower rate could help reduce your monthly payments and save thousands over the life of the loan.
$4,900/mo
Est. payment
Explore your selling options
Work with a Zillow partner agent
Leverage their expertise and Zillow's premium Showcase listings to get your home seen by more buyers.
Get startedList with your own agent
Get your home in front of millions of buyers by listing it on Zillow.
Learn how to do itSell it yourself
Take full control of how buyers see your home on Zillow by listing For Sale by Owner (FSBO).
List your homeWhat's special
Gas fireplaceExpansive loftLuxurious primary suiteMulti towel warmerGenerous walk-in closetSeparate glass showerElegant wrought iron staircase
Zillow last checked:
Listing updated:
Listed by:
Robin Stucker DRE #01347484 707-688-7966,
Coldwell Banker Kappel Gateway 707-446-9800
Bought with:
Walter Christiam Chamorro, DRE #02147499
Navigate Real Estate
Source: BAREIS,MLS#: 326049963 Originating MLS: Northern Solano
Originating MLS: Northern SolanoFacts & features
Interior
Bedrooms & bathrooms
- Bedrooms: 4
- Bathrooms: 4
- Full bathrooms: 3
- 1/2 bathrooms: 1
Rooms
- Room types: Dining Room, Family Room, Kitchen, Laundry, Living Room, Master Bathroom, Master Bedroom
Primary bedroom
- Features: Walk-In Closet(s)
- Level: Upper
Bedroom
- Level: Main,Upper
Primary bathroom
- Features: Double Vanity, Shower Stall(s), Tub
Bathroom
- Features: Double Vanity, Tub w/Shower Over
- Level: Main,Upper
Dining room
- Features: Formal Area
Family room
- Features: Cathedral/Vaulted
- Level: Main
Kitchen
- Features: Island w/Sink, Kitchen/Family Combo, Pantry Closet, Tile Counters
- Level: Main
Living room
- Features: Cathedral/Vaulted
- Level: Main
Heating
- Central
Cooling
- Central Air
Appliances
- Included: Dishwasher, Disposal, Gas Cooktop, Gas Water Heater, Range Hood, Microwave
- Laundry: Hookups Only, Inside Room, Upper Level
Features
- Cathedral Ceiling(s)
- Flooring: Carpet, Laminate
- Windows: Dual Pane Full
- Basement: None
- Number of fireplaces: 1
- Fireplace features: Family Room
Interior area
- Total structure area: 2,880
- Total interior livable area: 2,880 sqft
Property
Parking
- Total spaces: 2
- Parking features: Garage Faces Front, Paved
- Garage spaces: 2
- Has uncovered spaces: Yes
Features
- Levels: Two
- Stories: 2
- Patio & porch: Front Porch
- Exterior features: Balcony, Fire Pit
- Pool features: Gunite, Pool Sweep
- Fencing: Wood
Lot
- Size: 7,331 Square Feet
- Features: Landscape Front
Details
- Parcel number: 0136793090
- Zoning: Residential
- Special conditions: Standard
Construction
Type & style
- Home type: SingleFamily
- Property subtype: Single Family Residence
Materials
- Roof: Tile
Condition
- Year built: 2008
Utilities & green energy
- Electric: 220 Volts in Kitchen, 220 Volts in Laundry
- Sewer: Public Sewer
- Water: Public
- Utilities for property: Cable Available, Internet Available, Public, Sewer Connected
Community & HOA
Community
- Security: Carbon Monoxide Detector(s), Double Strapped Water Heater, Smoke Detector(s)
- Subdivision: Southtown
HOA
- Has HOA: No
Location
- Region: Vacaville
Financial & listing details
- Price per square foot: $267/sqft
- Tax assessed value: $448,678
- Annual tax amount: $7,699
- Date on market: 6/11/2026
Price history
| Date | Event | Price |
|---|---|---|
| 7/7/2026 | Sold | $768,800$267/sqft |
Source:  BAREIS #326049963 Report a problem BAREIS #326049963 Report a problem | ||
| 6/13/2026 | Pending sale | $768,800$267/sqft |
Source: BAREIS #326049963 Report a problem | ||
| 6/11/2026 | Listed for sale | $768,800+140.3%$267/sqft |
Source: BAREIS #326049963 Report a problem | ||
| 3/28/2012 | Sold | $320,000-11.1%$111/sqft |
Source: Public Record Report a problem | ||
| 10/3/2011 | Price change | $360,000-4%$125/sqft |
Source: Gateway Realty Report a problem | ||
| 8/31/2011 | Listed for sale | $375,000-17.3%$130/sqft |
Source: Gateway Realty Report a problem | ||
| 9/22/2008 | Sold | $453,500$157/sqft |
Source: Public Record Report a problem | ||
Public tax history
| Year | Property taxes | Tax assessment |
|---|---|---|
| 2025 | $7,699 +5.5% | $448,678 +2% |
| 2024 | $7,296 +2.1% | $439,882 +2% |
| 2023 | $7,145 +0.7% | $431,258 +2% |
| 2022 | $7,095 +0.2% | $422,803 +2% |
| 2021 | $7,078 +1.2% | $414,514 +1% |
| 2020 | $6,992 +1.8% | $410,265 +2% |
| 2019 | $6,870 +2.9% | $402,222 +2% |
| 2018 | $6,674 +4.2% | $394,337 +2% |
| 2017 | $6,405 +3.1% | $386,606 +2% |
| 2016 | $6,213 +2.9% | $379,026 +1.5% |
| 2015 | $6,037 +5.7% | $373,334 +7.2% |
| 2014 | $5,709 | $348,374 +0.5% |
| 2013 | -- | $346,800 -4.5% |
| 2012 | -- | $363,000 -13.2% |
| 2011 | -- | $418,000 -7.1% |
| 2010 | -- | $450,000 +1.8% |
| 2009 | -- | $442,000 |
Find assessor info on the county website
Neighborhood: 95687
Nearby homes
- $642,4003 bd2 ba1.7k sqft524 Canterbury Cir, Vacaville, CA 95687Off Market
- $658,0004 bd2 ba1.9k sqft949 Lancaster St, Vacaville, CA 95687Sold
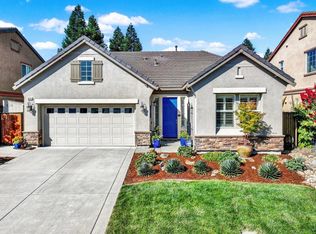
- $686,4003 bd3 ba2.3k sqft945 Lancaster St, Vacaville, CA 95687Off Market
- $697,4003 bd3 ba2.5k sqft530 Canterbury Cir, Vacaville, CA 95687Off Market
- $710,1004 bd3 ba2.5k sqft953 Lancaster St, Vacaville, CA 95687Off Market
- $708,0004 bd2 ba1.9k sqft3025 Norwich Ct, Vacaville, CA 95687Off Market
- $677,2003 bd2 ba2.3k sqft3019 Norwich Ct, Vacaville, CA 95687Off Market
- $727,3003 bd3 ba2.5k sqft519 Canterbury Cir, Vacaville, CA 95687Off Market
Nearby schools
GreatSchools rating
- 7/10Cambridge Elementary SchoolGrades: K-6Distance: 0.7 mi
- 5/10Golden West Middle SchoolGrades: 7-8Distance: 3.3 mi
- 8/10Vanden High SchoolGrades: 9-12Distance: 2.9 mi
Schools provided by the listing agent
- District: Travis Unified
Source: BAREIS. This data may not be complete. We recommend contacting the local school district to confirm school assignments for this home.
Get a cash offer in 3 minutes
Find out how much your home could sell for in as little as 3 minutes with a no-obligation cash offer.
Estimated market value
$769,000
Get a cash offer in 3 minutes
Find out how much your home could sell for in as little as 3 minutes with a no-obligation cash offer.
Estimated market value
$769,000
- California
- Solano County
- Vacaville
- 95687
- 518 Canterbury Circle
Nearby cities
Nearby zip codes
Other Vacaville Topics
