Discover your dream home nestled in the hills of one of Vacaville's most sought-after neighborhoods.The Estates at Glen Eagle Ranch in Browns Valley. This stunning single-level home features a spacious floor plan with a flex space perfect for an office, playroom, or workout area. Upon entry, you're welcomed by a living and dining room, soaring vaulted ceilings that flood the space with natural light. The spacious kitchen boasts a center island, built-in gas range, wall oven and microwave, pantry closet, ample cabinetry and breakfast area perfect for gatherings. The nearby family room features a charming brick fireplace and a wall of windows that offer a lovely view of the private backyard. Entering through double doors, you'll find a spacious primary suite with a French door that opens to the backyard. The suite features a cozy two-sided fireplace, perfect for relaxing in the soaking tub or unwinding in the en-suite bathroom, which includes a stall shower, vanity, and a generous walk-in closet. Two additional large bedrooms share a full bath with a double vanity and shower-over-tub. Guest bath and cabinetry in the hallway leads to the laundry room with built-in sink, cabinets. A beautifully designed backyard with a sparkling pool and spa invites you to relax, celebrate, and create lasting memories with family and friends. The home features a freshly painted interior, roof and pest clearance on file. Truly, a place you'll be proud to call your own.
Closed
Tax assessed value
$769,900
518 Canyon Oak Drive, Vacaville, CA 95688
3beds
2,390sqft
Single Family Residence
Built in 1990
9,099 Square Feet Lot
$776,700 Zestimate®
$322/sqft
$3,793 Estimated rent
Home value
$776,700
$699,000 - $862,000
$3,793/mo
Zestimate® history
Owner options
List your home for rent
$3,793/mo
Rent Zestimate®
Find your next renter with Zillow Rental Manager. Plus, with online applications, you can quickly screen prospective tenants – for free.
$3,793/mo
Rent Zestimate®
Refinance and save
$4,960/mo
Est. payment
Refinancing to a lower rate could help reduce your monthly payments and save thousands over the life of the loan.
$4,960/mo
Est. payment
Explore your selling options
Work with a Zillow partner agent
Leverage their expertise and Zillow's premium Showcase listings to get your home seen by more buyers.
Get startedList with your own agent
Get your home in front of millions of buyers by listing it on Zillow.
Learn how to do itSell it yourself
Take full control of how buyers see your home on Zillow by listing For Sale by Owner (FSBO).
List your homeWhat's special
Center islandSingle-level homeTwo additional large bedroomsAmple cabinetryFreshly painted interiorGenerous walk-in closetLiving and dining room
Zillow last checked:
Listing updated:
Listed by:
Angela Moore DRE #00887007 707-888-1829,
Coldwell Banker Kappel Gateway 707-446-9800
Bought with:
Kelly Thornhill-McCampbell, DRE #02012784
eXp Realty of Northern Califor
Source: BAREIS,MLS#: 325099670 Originating MLS: Northern Solano
Originating MLS: Northern SolanoFacts & features
Interior
Bedrooms & bathrooms
- Bedrooms: 3
- Bathrooms: 3
- Full bathrooms: 2
- 1/2 bathrooms: 1
Rooms
- Room types: Bonus Room, Converted Garage, Dining Room, Family Room, Kitchen, Laundry, Living Room, Master Bathroom, Master Bedroom, Storage
Bedroom
- Level: Main
Bathroom
- Level: Main
Dining room
- Level: Main
Family room
- Level: Main
Kitchen
- Features: Breakfast Area, Kitchen Island, Pantry Closet
- Level: Main
Living room
- Level: Main
Heating
- Central
Cooling
- Central Air
Appliances
- Included: Built-In Gas Oven, Dishwasher, Disposal, Gas Cooktop, Gas Water Heater, Microwave
- Laundry: Cabinets, Inside Room, Sink
Features
- Cathedral Ceiling(s)
- Flooring: Carpet, Simulated Wood
- Has basement: No
- Number of fireplaces: 2
- Fireplace features: Double Sided, Family Room, Gas Log, Master Bedroom
Interior area
- Total structure area: 2,390
- Total interior livable area: 2,390 sqft
Property
Parking
- Total spaces: 6
- Parking features: Attached, Garage Door Opener
- Attached garage spaces: 2
Features
- Stories: 1
- Pool features: In Ground, Gas Heat, Gunite, Pool/Spa Combo
- Spa features: In Ground
- Has view: Yes
- View description: Hills
Lot
- Size: 9,099 Square Feet
- Features: Auto Sprinkler F&R, Landscaped, Landscape Front
Details
- Parcel number: 0123392040
- Special conditions: Trust
Construction
Type & style
- Home type: SingleFamily
- Property subtype: Single Family Residence
Materials
- Roof: Tile
Condition
- Year built: 1990
Utilities & green energy
- Sewer: Public Sewer
- Water: Public
- Utilities for property: Public
Community & HOA
Community
- Subdivision: The Estates at Glen Eagle Ranch
HOA
- Has HOA: No
Location
- Region: Vacaville
Financial & listing details
- Price per square foot: $322/sqft
- Tax assessed value: $769,900
- Date on market: 12/5/2025
Price history
| Date | Event | Price |
|---|---|---|
| 1/2/2026 | Sold | $769,900$322/sqft |
Source:  BAREIS #325099670 Report a problem BAREIS #325099670 Report a problem | ||
| 12/13/2025 | Contingent | $769,900$322/sqft |
Source: BAREIS #325099670 Report a problem | ||
| 12/5/2025 | Listed for sale | $769,900+196.1%$322/sqft |
Source: BAREIS #325099670 Report a problem | ||
| 1/5/1996 | Sold | $260,000+4.2%$109/sqft |
Source: Public Record Report a problem | ||
| 1/31/1994 | Sold | $249,500$104/sqft |
Source: Public Record Report a problem | ||
Public tax history
| Year | Property taxes | Tax assessment |
|---|---|---|
| 2026 | -- | $769,900 +77.2% |
| 2025 | $5,081 +0.1% | $434,421 +2% |
| 2024 | $5,075 +2.4% | $425,904 +2% |
| 2023 | $4,956 +2% | $417,554 +2% |
| 2022 | $4,861 -0.1% | $409,367 +2% |
| 2021 | $4,867 +1.4% | $401,341 +1% |
| 2020 | $4,799 +1.9% | $397,227 +2% |
| 2019 | $4,712 +1.2% | $389,440 +2% |
| 2018 | $4,655 +3.9% | $381,804 +2% |
| 2017 | $4,478 +0.7% | $374,319 +2% |
| 2016 | $4,446 +1.4% | $366,980 +1.5% |
| 2015 | $4,384 +6.4% | $361,468 +2% |
| 2014 | $4,120 | $354,389 +0.5% |
| 2013 | -- | $352,787 +2% |
| 2012 | -- | $345,870 +2% |
| 2011 | -- | $339,088 +0.8% |
| 2010 | -- | $336,554 -0.2% |
| 2009 | -- | $337,354 +2% |
| 2008 | -- | $330,739 +2% |
| 2007 | -- | $324,254 +2% |
| 2006 | -- | $317,896 +2% |
| 2005 | -- | $311,663 +2% |
| 2004 | -- | $305,552 +1.9% |
| 2003 | -- | $299,952 +2% |
| 2002 | -- | $294,070 +2% |
| 2001 | -- | $288,304 +2% |
| 2000 | $3,201 | $282,651 |
Find assessor info on the county website
Neighborhood: 95688
Nearby homes
- $793,0005 bd3 ba2.9k sqft524 Canyon Oak Dr, Vacaville, CA 95688Off Market
- $832,5005 bd3 ba3.1k sqft512 Canyon Oak Dr, Vacaville, CA 95688Off Market
- $919,5005 bd4 ba3.1k sqft530 Canyon Oak Dr, Vacaville, CA 95688Off Market
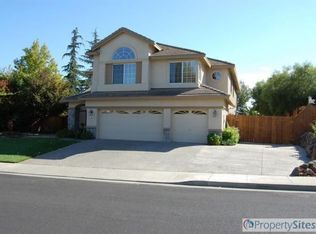
- $789,2004 bd2 ba2.5k sqft506 Canyon Oak Dr, Vacaville, CA 95688Off Market
- $758,7004 bd2 ba2.2k sqft355 Birchwood Ct, Vacaville, CA 95688Off Market
- $915,4006 bd4 ba3.1k sqft513 Canyon Oak Dr, Vacaville, CA 95688Off Market
- $602,6003 bd2 ba1.8k sqft515 Bald Eagle Dr, Vacaville, CA 95688Off Market
- $588,2003 bd2 ba1.7k sqft509 Bald Eagle Dr, Vacaville, CA 95688Off Market
Nearby schools
GreatSchools rating
- 9/10Browns Valley Elementary SchoolGrades: K-6Distance: 0.7 mi
- 4/10Willis Jepson Middle SchoolGrades: 7-8Distance: 2.5 mi
- 7/10Vacaville High SchoolGrades: 9-12Distance: 2.4 mi
Schools provided by the listing agent
- District: Vacaville Unified
Source: BAREIS. This data may not be complete. We recommend contacting the local school district to confirm school assignments for this home.
Get a cash offer in 3 minutes
Find out how much your home could sell for in as little as 3 minutes with a no-obligation cash offer.
Estimated market value
$776,700
Get a cash offer in 3 minutes
Find out how much your home could sell for in as little as 3 minutes with a no-obligation cash offer.
Estimated market value
$776,700
- California
- Solano County
- Vacaville
- 95688
- 518 Canyon Oak Drive
Nearby cities
Nearby zip codes
Other Vacaville Topics
