You DO NOT WANT TO MISS THIS !!! Beautiful 3 bedroom, 2 full bath split plan! From the moment you walk in the foyer and see the beautiful open plan to the open greenroom with brick fireplace, neutral fresh paint and new flooring throughout the home you will fall in love! Fabulous kitchen with lots of counter and cabinet space, quartz counter tops, stainless appliances. Spacious primary suite with stunning primary bath and the closet enters to the laundry room ..so convenient! Nice little office/desk nook also off the kitchen hallway! Lovely guest rooms on the other side of the home and then you walk outside to a private patio and a very large storage room, great for Christmas storage! deck was also added and yard fully fenced! Neighborhood Playground and Community Pool! This won't last, Call your favorite REALTOR today to set up your showing!
Closed
Price Unknown
518 Carrington Dr, Brandon, MS 39042
3beds
1,580sqft
Residential, Single Family Residence
Built in 2018
0.25 Acres Lot
$292,600 Zestimate®
$--/sqft
$2,071 Estimated rent
Home value
$292,600
$272,000 - $316,000
$2,071/mo
Zestimate® history
Owner options
List your home for rent
$2,071/mo
Rent Zestimate®
Find your next renter with Zillow Rental Manager. Plus, with online applications, you can quickly screen prospective tenants – for free.
$2,071/mo
Rent Zestimate®
Refinance and save
Refinancing to a lower rate could help reduce your monthly payments and save thousands over the life of the loan.
Explore your selling options
Work with a Zillow partner agent
Leverage their expertise and Zillow's premium Showcase listings to get your home seen by more buyers.
Get startedList with your own agent
Get your home in front of millions of buyers by listing it on Zillow.
Learn how to do itSell it yourself
Take full control of how buyers see your home on Zillow by listing For Sale by Owner (FSBO).
List your homeWhat's special
Lovely guest roomsPrivate patioBeautiful open planSpacious primary suiteStunning primary bathStainless appliancesNeutral fresh paint
Zillow last checked:
Listing updated:
Listed by:
Delayne McGowan 601-303-7653,
Trifecta Real Estate, LLC
Bought with:
Julie Bishop, S30858
Crye-Leike
Source: MLS United,MLS#: 4141502
Facts & features
Interior
Bedrooms & bathrooms
- Bedrooms: 3
- Bathrooms: 2
- Full bathrooms: 2
Heating
- Central, Electric, Fireplace(s), Natural Gas
Cooling
- Ceiling Fan(s), Central Air
Appliances
- Included: Dishwasher, Microwave
- Laundry: Inside, Laundry Room, Sink
Features
- Built-in Features, Ceiling Fan(s), Crown Molding, Entrance Foyer, Granite Counters, High Ceilings, Open Floorplan, Soaking Tub, Walk-In Closet(s), Double Vanity
- Flooring: Vinyl
- Windows: Insulated Windows
- Has fireplace: Yes
- Fireplace features: Gas Log, Gas Starter, Living Room
Interior area
- Total structure area: 1,580
- Total interior livable area: 1,580 sqft
Property
Parking
- Total spaces: 2
- Parking features: Attached, Concrete
- Attached garage spaces: 2
Features
- Levels: One
- Stories: 1
- Patio & porch: Deck, Porch
- Exterior features: Lighting, Private Yard
- Fencing: Back Yard,Wood,Fenced
Lot
- Size: 0.25 Acres
- Features: Subdivided
Details
- Additional structures: Storage
- Parcel number: H07f00000200750
Construction
Type & style
- Home type: SingleFamily
- Architectural style: Traditional
- Property subtype: Residential, Single Family Residence
Materials
- Brick
- Foundation: Slab
- Roof: Architectural Shingles
Condition
- Move In Ready
- New construction: No
- Year built: 2018
Utilities & green energy
- Sewer: Public Sewer
- Water: Public
- Utilities for property: Cable Available, Electricity Connected, Natural Gas Connected, Sewer Connected, Water Connected, Natural Gas in Kitchen
Community & HOA
Community
- Features: Playground, Pool
- Security: Smoke Detector(s)
- Subdivision: Greenfield Station
HOA
- Has HOA: Yes
- Services included: Pool Service
Location
- Region: Brandon
Financial & listing details
- Tax assessed value: $183,120
- Annual tax amount: $1,070
- Date on market: 4/17/2026
- Electric utility on property: Yes
Price history
| Date | Event | Price |
|---|---|---|
| 5/22/2026 | Sold | -- |
Source: MLS United #4141502 Report a problem | ||
| 4/24/2026 | Pending sale | $299,900$190/sqft |
Source: MLS United #4141502 Report a problem | ||
| 4/17/2026 | Listed for sale | $299,900$190/sqft |
Source: MLS United #4141502 Report a problem | ||
| 4/12/2026 | Pending sale | $299,900$190/sqft |
Source: MLS United #4141502 Report a problem | ||
| 4/6/2026 | Price change | $299,900-3.2%$190/sqft |
Source: MLS United #4141502 Report a problem | ||
| 3/6/2026 | Listed for sale | $309,900+7.8%$196/sqft |
Source: MLS United #4141502 Report a problem | ||
| 1/22/2024 | Sold | -- |
Source: MLS United #4066612 Report a problem | ||
| 12/29/2023 | Pending sale | $287,500$182/sqft |
Source: MLS United #4066612 Report a problem | ||
| 12/22/2023 | Listed for sale | $287,500$182/sqft |
Source: MLS United #4066612 Report a problem | ||
| 9/28/2018 | Sold | -- |
Source: MLS United #1310360 Report a problem | ||
Public tax history
| Year | Property taxes | Tax assessment |
|---|---|---|
| 2025 | $1,087 -27.9% | $18,312 |
| 2024 | $1,507 +14.6% | $18,312 +11.9% |
| 2023 | $1,315 +1.9% | $16,361 |
| 2022 | $1,290 | $16,361 |
| 2021 | $1,290 | $16,361 +11.9% |
| 2020 | $1,290 | $14,619 |
| 2019 | -- | $14,619 |
Find assessor info on the county website
Neighborhood: 39042
Nearby homes
- $287,9004 bd2 ba1.5k sqft516 Carrington Dr, Brandon, MS 39042Off Market
- $288,5003 bd2 ba1.5k sqft514 Carrington Dr, Brandon, MS 39042Off Market
- $--4 bd2 ba1.8k sqft517 Carrington Dr, Brandon, MS 39042Sold
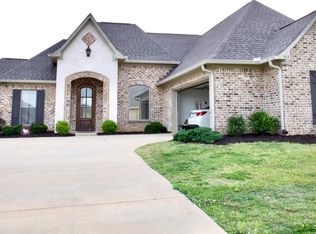
- $328,5004 bd3 ba1.8k sqft625 Conti Dr, Brandon, MS 39042Off Market
- $--4 bd2 ba1.8k sqft515 Carrington Dr, Brandon, MS 39042Sold
- $328,8004 bd3 ba1.8k sqft520 Carrington, Brandon, MS 39042Off Market
- $335,2004 bd3 ba1.8k sqft618 Conti Dr, Brandon, MS 39042Off Market
- $309,6004 bd2 ba1.7k sqft513 Carrington Dr, Brandon, MS 39042Off Market
Nearby schools
GreatSchools rating
- 10/10Rouse Elementary SchoolGrades: PK-1Distance: 2.8 mi
- 8/10Brandon Middle SchoolGrades: 6-8Distance: 3.1 mi
- 9/10Brandon High SchoolGrades: 9-12Distance: 2.8 mi
Schools provided by the listing agent
- Elementary: Brandon
- Middle: Brandon
- High: Brandon
Source: MLS United. This data may not be complete. We recommend contacting the local school district to confirm school assignments for this home.
Sell for more on Zillow
Get a Zillow Showcase℠ listing at no additional cost and you could sell for .
$292,600
2% more
+$5,852
With Zillow Showcase(estimated)
$298,452
Sell for more on Zillow
Get a Zillow Showcase℠ listing at no additional cost and you could sell for .
$292,600
2% more
+$5,852
With Zillow Showcase(estimated)
$298,452
- Mississippi
- Rankin County
- Brandon
- 39042
- 518 Carrington Dr
