Located in one of Frederick’s most exciting new communities, where modern design meets unbeatable convenience—welcome home to 518 Carroll Walk Avenue! Built in 2022, this stunning 5-bedroom, 4-full bathroom home offers nearly 2,700 square feet of thoughtfully designed living space, blending comfort, flexibility, and modern style. Step inside to find soaring 9-foot ceilings, an open-concept layout, and a chef’s kitchen with stainless steel appliances, a large center island, and a built-in dining area perfect for casual gatherings. The main level also features a bedroom or flexible office space, making work-from-home living effortless. Upstairs, enjoy a spacious family room, generously sized bedrooms with walk-in closets, and a serene primary suite complete with a spa-inspired bathroom with dual vanities, a soaking tub, and a large walk-in closet. The fully finished walk-out basement adds incredible versatility, offering a bedroom and full bath ideal for guests, a home gym, or an additional hangout space. Outside, the fenced yard provides privacy and practicality, while the front of the home faces open green space with views of the future Carroll Creek Linear Park and the Catoctin Mountains — with no neighbors directly in front and plenty of parking! Residents of Renn Quarter enjoy resort-style amenities including a pool, fitness center, clubhouse, playground, dog park, and scenic walking trails. And with Downtown Frederick less than a mile away, restaurants, shops, and year-round events are always within easy reach. Beautifully maintained and truly move-in ready, this home offers the perfect balance of comfort, community, and convenience in one of Frederick’s most desirable locations.
Schedule your showing today!
Sold for $719,990
$719,990
518 Carroll Walk Ave, Frederick, MD 21701
5beds
2,628sqft
Single Family Residence
Built in 2022
8,276 Square Feet Lot
$717,200 Zestimate®
$274/sqft
$3,794 Estimated rent
Home value
$717,200
$667,000 - $775,000
$3,794/mo
Zestimate® history
Owner options
List your home for rent
$3,794/mo
Rent Zestimate®
Find your next renter with Zillow Rental Manager. Plus, with online applications, you can quickly screen prospective tenants – for free.
$3,794/mo
Rent Zestimate®
Refinance and save
$4,796/mo
Est. payment
Refinancing to a lower rate could help reduce your monthly payments and save thousands over the life of the loan.
$4,796/mo
Est. payment
Explore your selling options
Work with a Zillow partner agent
Leverage their expertise and Zillow's premium Showcase listings to get your home seen by more buyers.
Get startedList with your own agent
Get your home in front of millions of buyers by listing it on Zillow.
Learn how to do itSell it yourself
Take full control of how buyers see your home on Zillow by listing For Sale by Owner (FSBO).
List your homeWhat's special
Home officeFenced yardFlexible spaceOpen green spaceStainless steel appliancesSpacious family roomLarge center island
Zillow last checked:
Listing updated:
Listed by:
Katrina Serrano 301-473-0096,
Century 21 Redwood Realty
Bought with:
Shelley Price, 598148
Blue Crab Real Estate, LLC
Source: Bright MLS,MLS#: MDFR2072976
Facts & features
Interior
Bedrooms & bathrooms
- Bedrooms: 5
- Bathrooms: 4
- Full bathrooms: 4
- Main level bathrooms: 1
- Main level bedrooms: 1
Rooms
- Room types: Dining Room, Primary Bedroom, Sitting Room, Bedroom 2, Kitchen, Family Room, Bedroom 1, Storage Room, Bathroom 1, Primary Bathroom
Primary bedroom
- Level: Upper
Bedroom 1
- Level: Main
Bedroom 1
- Features: Walk-In Closet(s)
- Level: Upper
Bedroom 1
- Features: Walk-In Closet(s)
- Level: Lower
Bedroom 2
- Features: Walk-In Closet(s)
- Level: Upper
Primary bathroom
- Features: Walk-In Closet(s)
- Level: Upper
Bathroom 1
- Level: Main
Bathroom 1
- Level: Lower
Bathroom 1
- Level: Upper
Dining room
- Level: Main
Family room
- Level: Upper
Kitchen
- Level: Main
Sitting room
- Level: Upper
Storage room
- Level: Lower
Heating
- Forced Air, Programmable Thermostat, Natural Gas
Cooling
- Central Air, Electric
Appliances
- Included: Microwave, Down Draft, Dishwasher, Disposal, Dryer, ENERGY STAR Qualified Dishwasher, ENERGY STAR Qualified Refrigerator, Energy Efficient Appliances, Ice Maker, Oven, Oven/Range - Gas, Refrigerator, Stainless Steel Appliance(s), Washer, Water Heater, Electric Water Heater
- Laundry: Washer In Unit, Dryer In Unit
Features
- Attic, Dining Area, Family Room Off Kitchen, Open Floorplan, Kitchen - Gourmet, Kitchen Island, Primary Bath(s), Recessed Lighting, Walk-In Closet(s), 9'+ Ceilings, Dry Wall
- Flooring: Carpet, Ceramic Tile
- Doors: Insulated, Sliding Glass
- Windows: Double Pane Windows, Energy Efficient
- Basement: Partially Finished,Walk-Out Access
- Has fireplace: No
Interior area
- Total structure area: 2,628
- Total interior livable area: 2,628 sqft
- Finished area above ground: 2,628
Property
Parking
- Total spaces: 4
- Parking features: Garage Faces Front, Asphalt, Attached, Driveway
- Attached garage spaces: 2
- Uncovered spaces: 2
Accessibility
- Accessibility features: None
Features
- Levels: Three
- Stories: 3
- Patio & porch: Deck
- Exterior features: Play Area, Sidewalks, Street Lights
- Pool features: Community
- Fencing: Aluminum
- Has view: Yes
- View description: Creek/Stream, Mountain(s)
- Has water view: Yes
- Water view: Creek/Stream
Lot
- Size: 8,276 Square Feet
- Features: Backs - Open Common Area
Details
- Additional structures: Above Grade
- Parcel number: 1102603570
- Zoning: RESIDENTIAL
- Special conditions: Standard
Construction
Type & style
- Home type: SingleFamily
- Architectural style: Traditional
- Property subtype: Single Family Residence
Materials
- Advanced Framing, Blown-In Insulation, Brick, Concrete, HardiPlank Type
- Foundation: Passive Radon Mitigation, Slab
- Roof: Architectural Shingle
Condition
- Excellent
- New construction: No
- Year built: 2022
Details
- Builder model: Hadley
- Builder name: D. R. Horton homes
Utilities & green energy
- Electric: Underground
- Sewer: Public Sewer
- Water: Public
- Utilities for property: Natural Gas Available, Phone Available, Cable Available, Cable
Community & HOA
Community
- Features: Pool
- Subdivision: Renn Quarter
HOA
- Has HOA: Yes
- Amenities included: Bike Trail, Clubhouse, Common Grounds, Community Center, Dog Park, Fitness Center, Jogging Path, Party Room, Pool
- Services included: Pool(s), Common Area Maintenance, Health Club, Recreation Facility
- HOA fee: $80 monthly
Location
- Region: Frederick
Financial & listing details
- Price per square foot: $274/sqft
- Tax assessed value: $714,990
- Annual tax amount: $12,195
- Date on market: 11/5/2025
- Listing agreement: Exclusive Right To Sell
- Listing terms: Cash,Conventional,FHA,VA Loan
- Ownership: Fee Simple
Price history
| Date | Event | Price |
|---|---|---|
| 2/10/2026 | Sold | $719,990$274/sqft |
Source:  Bright MLS #MDFR2072976 Report a problem Bright MLS #MDFR2072976 Report a problem | ||
| 1/12/2026 | Contingent | $719,990$274/sqft |
Source: Bright MLS #MDFR2072976 Report a problem | ||
| 1/1/2026 | Price change | $719,990-1.4%$274/sqft |
Source: Bright MLS #MDFR2072976 Report a problem | ||
| 11/5/2025 | Listed for sale | $729,990+2.1%$278/sqft |
Source: Bright MLS #MDFR2072976 Report a problem | ||
| 9/5/2022 | Sold | $714,990$272/sqft |
Source: Bright MLS #MDFR2021492 Report a problem | ||
Public tax history
| Year | Property taxes | Tax assessment |
|---|---|---|
| 2025 | $12,284 -95.2% | $668,100 +9.7% |
| 2024 | $255,738 +2487.9% | $608,900 +10.8% |
| 2023 | $9,882 | $549,700 |
| 2022 | -- | -- |
Find assessor info on the county website
Neighborhood: 21701
Nearby homes
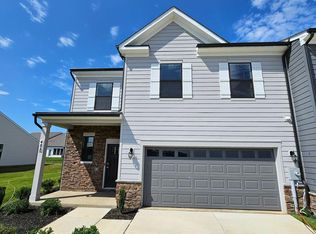
- $869,990-- bd5 ba3.3k sqft520 Carroll Walk Ave, Frederick, MD 21701Sold
- $564,9903 bd4 ba2.4k sqft497 Hanson St, Frederick, MD 21701Sold
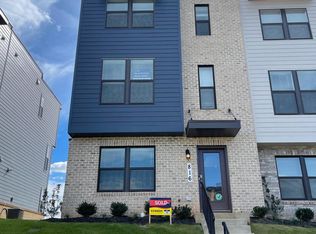
- $468,0003 bd3 ba2k sqft816 Creekway Dr, Frederick, MD 21701Off Market
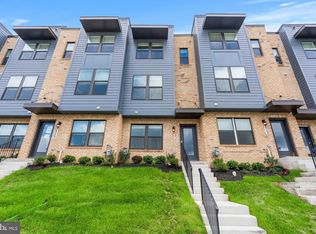
- $417,9004 bd4 ba1.7k sqft824 Creekway Dr, Frederick, MD 21701Off Market
- $899,9906 bd5 ba3.9k sqft522 Carroll Walk Ave, Frederick, MD 21701Sold
- $443,6003 bd3 ba1.9k sqft812 Creekway Dr, Frederick, MD 21701Off Market
- $605,0003 bd4 ba2.4k sqft498 Hanson St, Frederick, MD 21701Sold
- $729,4006 bd2 ba2k sqft510 Carroll Walk Ave, Frederick, MD 21701Off Market
Nearby schools
GreatSchools rating
- 8/10Spring Ridge Elementary SchoolGrades: PK-5Distance: 2.4 mi
- 8/10Gov. Thomas Johnson Middle SchoolGrades: 6-8Distance: 1.2 mi
- 5/10Gov. Thomas Johnson High SchoolGrades: 9-12Distance: 1.3 mi
Schools provided by the listing agent
- Elementary: Spring Ridge
- Middle: Gov. Thomas Johnson
- High: Gov. Thomas Johnson
- District: Frederick County Public Schools
Source: Bright MLS. This data may not be complete. We recommend contacting the local school district to confirm school assignments for this home.
Get a cash offer in 3 minutes
Find out how much your home could sell for in as little as 3 minutes with a no-obligation cash offer.
Estimated market value
$717,200
Get a cash offer in 3 minutes
Find out how much your home could sell for in as little as 3 minutes with a no-obligation cash offer.
Estimated market value
$717,200
- Maryland
- Frederick County
- Frederick
- 21701
- 518 Carroll Walk Ave
