Cradled between Binkley Park and Herman Baker Park, Meritage Homes’ newest premier community, Westmoor, lies within walking distance to Sory Elementary. The Oleander floorplan is the most sought-after floorplan offered by Meritage Homes, primarily due to its expansive sliding doors that lead to a large, covered patio. There are 3 bedrooms and a flex space, which can be used as an office, workout room, or playroom. The kitchen boasts quartz countertops, stainless steel appliances, a Moen pull down faucet, and a roomy undermount sink. The primary bedroom features a huge walk-in closet with dual sinks overlooking the backyard. 14 Seer HVAC, spray foam insulation, and low-E windows. 10-year structural, 2-year mechanical, and 1-year builder warranties included. No additional PID or MUD taxes. Homebuyers will benefit from $10,000 in closing costs and favorable interest rates through MTH Mortgage. Estimated completion in November. Grab your paddleboard and see what west Sherman has to offer!
Sold
Price Unknown
518 Castle Rd, Sherman, TX 75092
3beds
1,833sqft
Single Family Residence
Built in 2024
7,056 Square Feet Lot
$313,100 Zestimate®
$--/sqft
$2,272 Estimated rent
Home value
$313,100
$297,000 - $329,000
$2,272/mo
Zestimate® history
Owner options
List your home for rent
$2,272/mo
Rent Zestimate®
Find your next renter with Zillow Rental Manager. Plus, with online applications, you can quickly screen prospective tenants – for free.
$2,272/mo
Rent Zestimate®
Refinance and save
$625/mo
Est. payment
Refinancing to a lower rate could help reduce your monthly payments and save thousands over the life of the loan.
$625/mo
Est. payment
Explore your selling options
Work with a Zillow partner agent
Leverage their expertise and Zillow's premium Showcase listings to get your home seen by more buyers.
Get startedList with your own agent
Get your home in front of millions of buyers by listing it on Zillow.
Learn how to do itSell it yourself
Take full control of how buyers see your home on Zillow by listing For Sale by Owner (FSBO).
List your homeWhat's special
Zillow last checked:
Listing updated:
Listed by:
Megan Christensen 0682136 903-821-9678,
Texas Life Real Estate 903-821-9678
Bought with:
Charlie Crane
RE/MAX CORNERSTONE
Source: NTREIS,MLS#: 20732425
Facts & features
Interior
Bedrooms & bathrooms
- Bedrooms: 3
- Bathrooms: 2
- Full bathrooms: 2
Primary bedroom
- Level: First
- Dimensions: 14 x 13
Bedroom
- Level: First
- Dimensions: 10 x 10
Bedroom
- Level: First
- Dimensions: 10 x 10
Primary bathroom
- Level: First
Dining room
- Level: First
- Dimensions: 15 x 10
Other
- Level: First
Kitchen
- Level: First
Laundry
- Level: First
- Dimensions: 6 x 9
Living room
- Level: First
- Dimensions: 15 x 15
Office
- Level: First
- Dimensions: 13 x 12
Heating
- Central, ENERGY STAR Qualified Equipment, Heat Pump, Natural Gas
Cooling
- Central Air, Ceiling Fan(s), Electric, ENERGY STAR Qualified Equipment, Heat Pump
Appliances
- Included: Some Gas Appliances, Dishwasher, Disposal, Gas Range, Gas Water Heater, Microwave, Plumbed For Gas, Tankless Water Heater
- Laundry: Washer Hookup, Electric Dryer Hookup, Laundry in Utility Room
Features
- Built-in Features, Decorative/Designer Lighting Fixtures, Eat-in Kitchen, High Speed Internet, Kitchen Island, Open Floorplan, Pantry, Smart Home, Cable TV, Walk-In Closet(s), Wired for Sound
- Flooring: Carpet, Ceramic Tile, Luxury Vinyl Plank
- Has basement: No
- Has fireplace: No
Interior area
- Total interior livable area: 1,833 sqft
Property
Parking
- Total spaces: 2
- Parking features: Door-Single, Garage Faces Front, Garage, Garage Door Opener, Inside Entrance
- Attached garage spaces: 2
Features
- Levels: One
- Stories: 1
- Patio & porch: Patio, Covered
- Exterior features: Lighting, Rain Gutters
- Pool features: None
- Fencing: Stone,Wood
- Body of water: Texoma
Lot
- Size: 7,056 Square Feet
- Features: Interior Lot, Landscaped, Level, Subdivision, Sprinkler System, Few Trees
Details
- Parcel number: 457229
Construction
Type & style
- Home type: SingleFamily
- Architectural style: Traditional,Detached
- Property subtype: Single Family Residence
Materials
- Brick, Fiber Cement, Rock, Stone
- Foundation: Slab
- Roof: Composition
Condition
- New construction: Yes
- Year built: 2024
Utilities & green energy
- Sewer: Public Sewer
- Water: Public
- Utilities for property: Electricity Connected, Natural Gas Available, Sewer Available, Separate Meters, Underground Utilities, Water Available, Cable Available
Green energy
- Energy efficient items: HVAC, Insulation, Thermostat, Windows
- Water conservation: Low-Flow Fixtures
Community & HOA
Community
- Features: Playground, Trails/Paths, Curbs, Sidewalks
- Security: Carbon Monoxide Detector(s), Smoke Detector(s)
- Subdivision: G-2847 - WESTMOOR PHASE 1
HOA
- Has HOA: Yes
- Services included: Association Management, Maintenance Grounds
- HOA fee: $625 annually
- HOA name: Neighborhood Management, Inc.
- HOA phone: 972-359-1549
Location
- Region: Sherman
Financial & listing details
- Tax assessed value: $337,270
- Annual tax amount: $7,397
- Date on market: 9/18/2024
- Cumulative days on market: 41 days
- Listing terms: Cash,Conventional,1031 Exchange,FHA,VA Loan
- Electric utility on property: Yes
Price history
| Date | Event | Price |
|---|---|---|
| 12/5/2024 | Sold | -- |
Source: NTREIS #20732425 Report a problem | ||
| 10/29/2024 | Pending sale | $349,990$191/sqft |
Source: NTREIS #20732425 Report a problem | ||
| 10/18/2024 | Price change | $349,990+0.1%$191/sqft |
Source: NTREIS #20732425 Report a problem | ||
| 10/13/2024 | Price change | $349,633-2.8%$191/sqft |
Source:  Meritage Homes Report a problem Meritage Homes Report a problem | ||
| 9/18/2024 | Listed for sale | $359,633$196/sqft |
Source: Meritage Homes Report a problem | ||
Public tax history
| Year | Property taxes | Tax assessment |
|---|---|---|
| 2025 | $7,397 | $337,270 |
Find assessor info on the county website
Neighborhood: 75092
Nearby homes
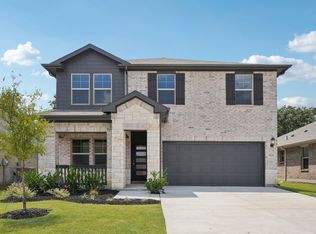
- $--4 bd3 ba2.3k sqft514 Castle Rd, Sherman, TX 75092Sold
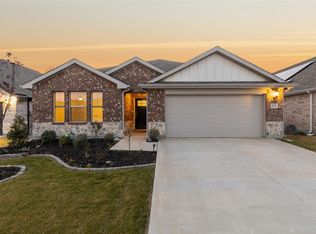
- $--4 bd3 ba2.2k sqft522 Castle Rd, Sherman, TX 75092Sold
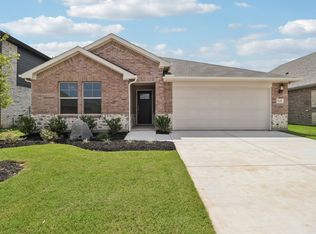
- $--4 bd3 ba2k sqft510 Castle Rd, Sherman, TX 75092Sold
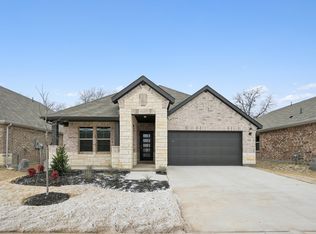
- $--3 bd2 ba1.6k sqft526 Castle Rd, Sherman, TX 75092Sold
- $--3 bd3 ba2.2k sqft2227 Gustavus Dr, Sherman, TX 75092Sold
- $278,8003 bd2 ba1.6k sqft506 Castle Rd, Sherman, TX 75092Off Market
- $550,0004 bd3 ba3.2k sqft505 S Glacier Dr, Sherman, TX 75092For Sale
- $425,2004 bd4 ba3.1k sqft507 S Glacier Dr, Sherman, TX 75092Off Market
Nearby schools
GreatSchools rating
- 5/10Henry W Sory Elementary SchoolGrades: K-5Distance: 0.3 mi
- 5/10Piner Middle SchoolGrades: 6-8Distance: 1.5 mi
- 5/10Sherman High SchoolGrades: 9-12Distance: 1.8 mi
Schools provided by the listing agent
- Elementary: Henry W Sory
- Middle: Piner
- High: Sherman
- District: Sherman ISD
Source: NTREIS. This data may not be complete. We recommend contacting the local school district to confirm school assignments for this home.
Get a cash offer in 3 minutes
Find out how much your home could sell for in as little as 3 minutes with a no-obligation cash offer.
Estimated market value
$313,100
Get a cash offer in 3 minutes
Find out how much your home could sell for in as little as 3 minutes with a no-obligation cash offer.
Estimated market value
$313,100
- Texas
- Grayson County
- Sherman
- 75092
- 518 Castle Rd
