Welcome home to 518 Charing Cross in one of Grand Blanc’s most sought-after subdivisions! This spacious and beautifully updated home offers nearly 2,500 sq ft with 4 bedrooms and 2.5 bathrooms, situated on an almost 1/4-acre lot that backs to a wooded area—perfect for nature lovers. From the moment you enter, you’re greeted by a warm, inviting foyer that opens to a bright, sun-filled formal living room featuring new wood-look LVP flooring and fresh neutral paint that flows throughout the home. The layout is ideal for both everyday living and entertaining, with a formal dining room, a gorgeous firelit family room, and a chef’s dream kitchen offering abundant counter and cabinet space, a large pantry, charming coffee bar, and a cozy eat-in breakfast nook. The family room is perfect for relaxing winter evenings by the fireplace or hosting guests. Upstairs you’ll find four generously sized bedrooms, all updated with new paint and carpet. The massive primary suite is a true retreat, complete with a large en suite bathroom with dual sinks, jetted tub, and an equally impressive large closet. Additional highlights include a Trane furnace, roof and vinyl windows approximately 12 years old, updated kitchen cabinets, new carpet and laminate flooring through out, new garage door, invisible fence w/dog collar, 2.5-car attached garage, first-floor laundry, central air, large three-season room, and a full basement ready for your finishing touches. Located in the award-winning Grand Blanc School District and close to dining, shopping, Henry Ford Hospital, and major expressways, this home is perfect for commuters. Don’t wait—schedule your showing today! BATVAI
Sold for $381,500
$381,500
518 Charing Cross Dr, Grand Blanc, MI 48439
4beds
2,410sqft
Single Family Residence
Built in 1976
0.65 Acres Lot
$388,000 Zestimate®
$158/sqft
$3,222 Estimated rent
Home value
$388,000
$353,000 - $427,000
$3,222/mo
Zestimate® history
Owner options
List your home for rent
$3,222/mo
Rent Zestimate®
Find your next renter with Zillow Rental Manager. Plus, with online applications, you can quickly screen prospective tenants – for free.
$3,222/mo
Rent Zestimate®
Refinance and save
$2,527/mo
Est. payment
Refinancing to a lower rate could help reduce your monthly payments and save thousands over the life of the loan.
$2,527/mo
Est. payment
Explore your selling options
Work with a Zillow partner agent
Leverage their expertise and Zillow's premium Showcase listings to get your home seen by more buyers.
Get startedList with your own agent
Get your home in front of millions of buyers by listing it on Zillow.
Learn how to do itSell it yourself
Take full control of how buyers see your home on Zillow by listing For Sale by Owner (FSBO).
List your homeWhat's special
Zillow last checked:
Listing updated:
Listed by:
Jackie Stratton 810-397-2603,
Keller Williams First
Bought with:
Christopher G Gustafson, 6501407906
Rise Realty
Abigail Gustafson, 6501427186
Rise Realty
Source: Realcomp II,MLS#: 20251060681
Facts & features
Interior
Bedrooms & bathrooms
- Bedrooms: 4
- Bathrooms: 3
- Full bathrooms: 2
- 1/2 bathrooms: 1
Primary bedroom
- Level: Second
- Area: 195
- Dimensions: 15 X 13
Bedroom
- Level: Second
- Area: 156
- Dimensions: 13 X 12
Bedroom
- Level: Second
- Area: 169
- Dimensions: 13 X 13
Bedroom
- Level: Second
- Area: 150
- Dimensions: 15 X 10
Other
- Level: Second
- Area: 42
- Dimensions: 7 X 6
Other
- Level: Second
- Area: 90
- Dimensions: 18 X 5
Other
- Level: Entry
- Area: 12
- Dimensions: 4 X 3
Dining room
- Level: Entry
- Area: 132
- Dimensions: 11 X 12
Family room
- Level: Entry
- Area: 340
- Dimensions: 20 X 17
Kitchen
- Level: Entry
- Area: 228
- Dimensions: 19 X 12
Living room
- Level: Entry
- Area: 264
- Dimensions: 22 X 12
Other
- Level: Entry
- Area: 247
- Dimensions: 19 X 13
Heating
- Forced Air, Natural Gas
Cooling
- Ceiling Fans, Central Air
Appliances
- Included: Dishwasher, Disposal, Dryer, Free Standing Electric Range, Free Standing Refrigerator, Microwave, Stainless Steel Appliances, Washer
Features
- Entrance Foyer, High Speed Internet, Programmable Thermostat
- Basement: Full,Unfinished
- Has fireplace: Yes
- Fireplace features: Family Room, Wood Burning
Interior area
- Total interior livable area: 2,410 sqft
- Finished area above ground: 2,410
Property
Parking
- Total spaces: 2.5
- Parking features: Twoand Half Car Garage, Attached, Direct Access, Electricityin Garage, Garage Door Opener, Garage Faces Side
- Attached garage spaces: 2.5
Features
- Levels: Two
- Stories: 2
- Entry location: GroundLevelwSteps
- Patio & porch: Covered, Deck, Porch
- Pool features: None
Lot
- Size: 0.65 Acres
- Dimensions: 139 x 205
Details
- Parcel number: 5614551092
- Special conditions: Short Sale No,Standard
Construction
Type & style
- Home type: SingleFamily
- Architectural style: Colonial,Traditional
- Property subtype: Single Family Residence
Materials
- Aluminum Siding, Brick
- Foundation: Basement, Poured
- Roof: Asphalt
Condition
- New construction: No
- Year built: 1976
- Major remodel year: 2025
Utilities & green energy
- Sewer: Public Sewer
- Water: Public
Community & HOA
Community
- Subdivision: BELLA VISTA SOUTH
HOA
- Has HOA: No
Location
- Region: Grand Blanc
Financial & listing details
- Price per square foot: $158/sqft
- Tax assessed value: $131,443
- Annual tax amount: $8,286
- Date on market: 12/20/2025
- Cumulative days on market: 41 days
- Listing agreement: Exclusive Right To Sell
- Listing terms: Cash,Conventional,FHA,Va Loan
Price history
| Date | Event | Price |
|---|---|---|
| 2/20/2026 | Sold | $381,500+0.4%$158/sqft |
Source:  Realcomp II #20251060681 Report a problem Realcomp II #20251060681 Report a problem | ||
| 1/27/2026 | Pending sale | $380,000$158/sqft |
Source: Realcomp II #20251060681 Report a problem | ||
| 1/22/2026 | Price change | $380,000-1%$158/sqft |
Source: Realcomp II #20251060681 Report a problem | ||
| 1/19/2026 | Price change | $384,000-1.3%$159/sqft |
Source: Realcomp II #20251060681 Report a problem | ||
| 12/20/2025 | Listed for sale | $389,000+66.6%$161/sqft |
Source: Realcomp II #20251060681 Report a problem | ||
| 5/11/2018 | Sold | $233,500-2.7%$97/sqft |
Source:  MiRealSource #21413539 Report a problem MiRealSource #21413539 Report a problem | ||
| 3/6/2018 | Pending sale | $239,900$100/sqft |
Source: Genesee County #100000748 Report a problem | ||
| 2/12/2018 | Listed for sale | $239,900+11.6%$100/sqft |
Source: Keller Williams Realty #100000748 Report a problem | ||
| 10/8/2014 | Listing removed | $214,900$89/sqft |
Source: Keller Williams Realty Gateway #30041140 Report a problem | ||
| 9/27/2014 | Price change | $214,900-4.4%$89/sqft |
Source: Keller Williams Realty Gateway #214093474 Report a problem | ||
| 9/9/2014 | Listed for sale | $224,900+52%$93/sqft |
Source: Rapid Growth, Inc. d/b/a Keller Williams Realty #214093474 Report a problem | ||
| 7/25/2011 | Sold | $148,000-1.3%$61/sqft |
Source: Public Record Report a problem | ||
| 3/11/2011 | Listed for sale | $149,900-30.3%$62/sqft |
Source: COLDWELL BANKER WEIR MANUEL-BIR #211024812 Report a problem | ||
| 8/10/2004 | Sold | $215,000$89/sqft |
Source: Public Record Report a problem | ||
Public tax history
| Year | Property taxes | Tax assessment |
|---|---|---|
| 2025 | $8,286 +47.3% | $178,700 +6.4% |
| 2024 | $5,626 | $168,000 +12.2% |
| 2023 | -- | $149,700 +9.2% |
| 2022 | -- | $137,100 +6.5% |
| 2021 | -- | $128,700 +6.9% |
| 2020 | -- | $120,400 +7.8% |
| 2019 | -- | $111,700 +22.6% |
| 2018 | $3,456 -24.7% | $91,100 -0.1% |
| 2017 | $4,587 +2.6% | $91,200 +1.1% |
| 2016 | $4,470 | $90,200 +7.3% |
| 2015 | $4,470 | $84,100 +16.5% |
| 2014 | -- | $72,200 -0.7% |
| 2012 | -- | $72,700 -3.1% |
| 2011 | -- | $75,000 -9.7% |
| 2010 | -- | $83,100 -21.2% |
| 2008 | $501 | $105,400 -9.4% |
| 2006 | -- | $116,380 +5.8% |
| 2005 | -- | $110,000 -7.4% |
| 2004 | -- | $118,790 +1.8% |
| 2003 | -- | $116,650 +4.3% |
| 2002 | -- | $111,810 +4.2% |
| 2001 | -- | $107,300 +1% |
| 2000 | $2,636 | $106,240 |
Find assessor info on the county website
Neighborhood: 48439
Nearby homes
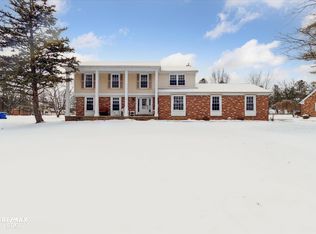
- $365,0004 bd3 ba3.8k sqft510 Charing Cross Dr, Grand Blanc, MI 48439Sold
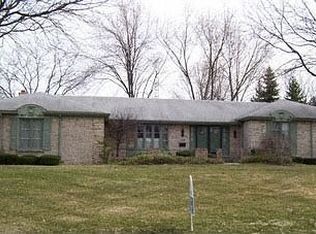
- $361,4004 bd2 ba2.4k sqft526 Charing Cross Dr, Grand Blanc, MI 48439Off Market
- $371,7004 bd3 ba2.4k sqft708 Boutell Dr, Grand Blanc, MI 48439Off Market
- $413,8004 bd2 ba4.1k sqft502 Charing Cross Dr, Grand Blanc, MI 48439Off Market
- $365,0004 bd3 ba3.7k sqft519 Charing Cross Dr, Grand Blanc, MI 48439Sold
- $364,7004 bd2 ba2.7k sqft511 Charing Cross Dr, Grand Blanc, MI 48439Off Market
- $357,1004 bd3 ba2.7k sqft527 Charing Cross Dr, Grand Blanc, MI 48439Off Market
- $356,1004 bd2 ba2.4k sqft604 Charing Cross Dr, Grand Blanc, MI 48439Off Market
Nearby schools
GreatSchools rating
- 9/10Lillian G. Mason Elementary SchoolGrades: 3-5Distance: 1.1 mi
- 7/10Grand Blanc Community High SchoolGrades: 8-12Distance: 0.9 mi
- NACook Elementary SchoolGrades: K-2Distance: 1.2 mi
Get a cash offer in 3 minutes
Find out how much your home could sell for in as little as 3 minutes with a no-obligation cash offer.
Estimated market value
$388,000
Get a cash offer in 3 minutes
Find out how much your home could sell for in as little as 3 minutes with a no-obligation cash offer.
Estimated market value
$388,000
- Michigan
- Genesee County
- Grand Blanc
- 48439
- 518 Charing Cross Dr
Nearby cities
Nearby zip codes
Other Grand Blanc Topics
