Skip main navigation
Off market
  • $1,573,400

    518 Chattin Cir, Bentonville, AR 72713

    6beds
    4,815sqft
    Single Family Residence
    Built in 2013
    0.79 Acres Lot
    $1,573,400 Zestimate®
    $327/sqft
    $4,857 Estimated rent

    Home value

    $1,573,400

    $1.45M - $1.72M

    $4,857/mo

    Zestimate® history
    Loading
    Loading...

    Owner options

    List your home for rent

    $4,857/mo

    Rent Zestimate®

    Find your next renter with Zillow Rental Manager. Plus, with online applications, you can quickly screen prospective tenants – for free.

    Learn more

    $4,857/mo

    Rent Zestimate®

    Refinance and save

    $7,774/mo

    Est. payment

    Refinancing to a lower rate could help reduce your monthly payments and save thousands over the life of the loan.

    See today's rates

    $7,774/mo

    Est. payment

    Explore your selling options

    Work with a Zillow partner agent

    Leverage their expertise and Zillow's premium Showcase listings to get your home seen by more buyers.

    Get started

    List with your own agent

    Get your home in front of millions of buyers by listing it on Zillow.

    Learn how to do it

    Sell it yourself

    Take full control of how buyers see your home on Zillow by listing For Sale by Owner (FSBO).

    List your home

    What's special

    Pool houseOutdoor living spaceCustom aqua crete poolCustom pool houseMini splitCustom built-insExtensive storage

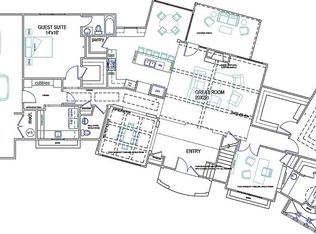
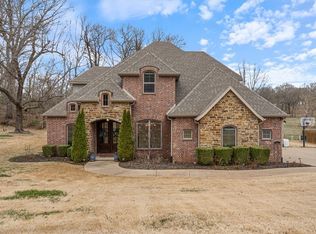
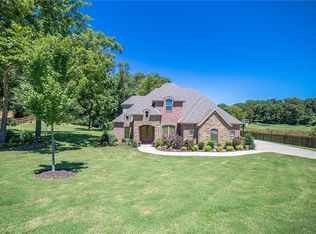
    Custom designed home by John Starnes Architecture & Black Door Interior Designs with custom aqua crete pool and custom pool house. Home has been completely updated inside and out including porcelain tile flooring, carpets, kitchen, bathrooms, quartz counter tops, lights, decks and landscaping. This is truly a one-of-a-kind home on 3/4 of an acre in Bentonville school district. Custom features of home include extensive storage, large closets throughout the home, custom built-ins, large mud room, soaring ceilings, luxury bathroom, designer features and colors. Pool is heated, self-cleaning with tanning ledge and custom lights. Pool house has kitchenette, full bath, tankless water heater, mini split and separate deck. Landscaping include outdoor living space, decks, retaining wall, firepit and mature trees. Garage has two electric car charging ports. (Heated sq. ft. includes approximately 336 sq. ft. pool house. Pool house bedroom and bathroom included in total bedrooms and bathrooms.)

    This property is not currently displayed as for sale or rent on Zillow. This may be different from what's on other websites or public sources.

    Zillow last checked:

    Listing updated:

    Listed by:

    Arlene Urquizu 479-841-5150,

    Collier & Associates

    Bought with:

    Brandi Mallard, EB00082814

    Collier & Associates- Rogers Branch

    Source: ArkansasOne MLS,MLS#: 1247744MLS LogoOriginating MLS: Northwest Arkansas Board of REALTORS MLS

    Facts & features

    Interior

    Bedrooms & bathrooms
    • Bedrooms: 6
    • Bathrooms: 6
    • Full bathrooms: 5
    • 1/2 bathrooms: 1
    Primary bedroom
    • Level: Main
    • Dimensions: 20x16
    Bedroom
    • Level: Main
    • Dimensions: 14x16
    Bedroom
    • Level: Second
    • Dimensions: 12x12
    Bedroom
    • Level: Second
    • Dimensions: 14x14
    Bedroom
    • Level: Second
    • Dimensions: 14x14
    Bonus room
    • Level: Second
    • Dimensions: 18x17
    Den
    • Level: Main
    • Dimensions: 10x9
    Dining room
    • Level: Main
    • Dimensions: 12x12
    Family room
    • Level: Second
    • Dimensions: 19x11
    Kitchen
    • Level: Main
    • Dimensions: 18x14
    Living room
    • Level: Main
    • Dimensions: 20x22
    Heating
    • Central, Gas
    Cooling
    • Central Air, Electric
    Appliances
    • Included: Some Gas Appliances, Double Oven, Dishwasher, Electric Water Heater, Disposal, Microwave, Plumbed For Ice Maker
    • Laundry: Washer Hookup, Dryer Hookup
    Features
    • Attic, Built-in Features, Ceiling Fan(s), Central Vacuum, Eat-in Kitchen, Pantry, Quartz Counters, Split Bedrooms, Walk-In Closet(s), Storage
    • Flooring: Carpet, Ceramic Tile
    • Windows: Double Pane Windows, Vinyl
    • Has basement: No
    • Number of fireplaces: 1
    • Fireplace features: Gas Log, Living Room
    Interior area
    • Total structure area: 4,815
    • Total interior livable area: 4,815 sqft

    Property

    Parking
    • Total spaces: 3
    • Parking features: Attached, Garage, Circular Driveway, Garage Door Opener
    • Has attached garage: Yes
    • Covered spaces: 3
    Features
    • Levels: Two
    • Stories: 2
    • Patio & porch: Covered, Patio
    • Exterior features: Concrete Driveway
    • Has private pool: Yes
    • Pool features: Heated, In Ground, Pool, Private
    • Fencing: Back Yard,Fenced,Privacy,Wood
    • Waterfront features: None
    Lot
    • Size: 0.79 Acres
    • Dimensions: 34412 sq.ft.
    • Features: Corner Lot, Landscaped, Near Park, Subdivision
    Details
    • Additional structures: Pool House
    • Parcel number: 0511014000
    • Special conditions: None

    Construction

    Type & style
    • Home type: SingleFamily
    • Architectural style: Contemporary,Traditional
    • Property subtype: Single Family Residence
    Materials
    • Cedar, Concrete, Rock
    • Foundation: Block, Slab
    • Roof: Architectural,Shingle
    Condition
    • New construction: No
    • Year built: 2013

    Utilities & green energy

    • Sewer: Septic Tank
    • Water: Public
    • Utilities for property: Electricity Available, Natural Gas Available, Phone Available, Septic Available, Water Available

    Community & HOA

    Community
    • Features: Curbs, Near Hospital, Near Schools, Park, Shopping
    • Security: Security System, Fire Sprinkler System
    • Subdivision: Chattin Valley
    HOA
    • Services included: Common Areas
    • HOA fee: $375 annually
    Location
    • Region: Bentonville

    Financial & listing details

    • Price per square foot: $327/sqft
    • Annual tax amount: $6,127
    • Date on market: 6/13/2023
    • Cumulative days on market: 8 days
    • Listing terms: ARM,Conventional
    • Road surface type: Paved

    Price history

    DateEventPrice
    8/4/2023Sold$1,225,000$254/sqft
    Source: ArkansasOne MLS #1247744 Report a problem
    6/14/2023Listed for sale$1,225,000$254/sqft
    Source: ArkansasOne MLS #1247744 Report a problem

    Public tax history

    Tax history is unavailable.

    Neighborhood: 72713

    Nearby schools

    GreatSchools rating
    Schools provided by the listing agent
    • District: Bentonville

    Source: ArkansasOne MLS. This data may not be complete. We recommend contacting the local school district to confirm school assignments for this home.

    Get pre-qualified for a loan
    At Zillow Home Loans, we can pre-qualify you in as little as 5 minutes with no impact to your credit score.

    An equal housing lender. NMLS #10287.

    Sell for more on Zillow
    Get a Zillow Showcase℠ listing at no additional cost and you could sell for .
    $1,573,400
    2% more
    +$31,468
    With Zillow Showcase(estimated)
    $1,604,868