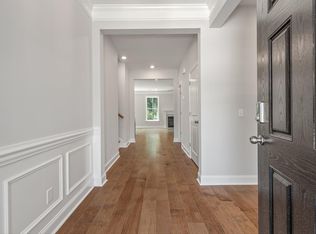
Timeless style meets everyday comfort. This beautifully designed home offers light-filled living spaces, an open layout, and thoughtful details throughout.At the heart of the home is a white gourmet kitchen, complete with generous prep space, abundant cabinetry, and a large walk-in pantry perfect for preparing family meals or entertaining guests. The spacious floor plan flows effortlessly, creating inviting spaces for gathering with family and friends and making lasting memories.Unwind in the oversized primary suite, a peaceful retreat offering comfort and plenty of space to relax. Generously sized secondary bedrooms, and exceptional storage throughout. Situated on a large lot, there's ample space to enjoy the outdoors, garden, or create your own backyard oasis.
Active
$760,000
518 Chloe Elizabeth Ct, Huger, SC 29450
4beds
2,888sqft
:
Get pre-qualified$4,385/mo
Single Family Residence
Built in 2024
-- sqft lot
$-- Zestimate®
$263/sqft
$-- HOA
What's special
Large lotGenerous prep spaceLarge walk-in pantryWhite gourmet kitchenOpen layoutGenerously sized secondary bedroomsThoughtful details throughout
- 3 days |
- 461 |
- 5 |
Zillow last checked:
Listing updated:
Listed by:
Wild Dunes Real Estate, LLC
Source: CTMLS,MLS#: 26021218
Facts & features
Interior
Bedrooms & bathrooms
- Bedrooms: 4
- Bathrooms: 4
- Full bathrooms: 3
- 1/2 bathrooms: 1
Rooms
- Room types: Living/Dining Combo, Loft, Office, Foyer, Laundry, Pantry
Heating
- Central
Cooling
- Central Air
Appliances
- Laundry: Electric Dryer Hookup, Washer Hookup, Laundry Room
Features
- Ceiling - Smooth, Kitchen Island, Walk-In Closet(s), Entrance Foyer, Pantry
- Flooring: Carpet, Luxury Vinyl
- Has fireplace: No
Interior area
- Total structure area: 2,888
- Total interior livable area: 2,888 sqft
Property
Parking
- Total spaces: 2
- Parking features: Garage
- Garage spaces: 2
Features
- Levels: Two
- Stories: 2
- Fencing: Vinyl
Lot
- Features: .5 - 1 Acre
Construction
Type & style
- Home type: SingleFamily
- Architectural style: Traditional
- Property subtype: Single Family Residence
Materials
- Foundation: Slab
- Roof: Architectural
Condition
- New construction: No
- Year built: 2024
Utilities & green energy
- Sewer: Septic Tank
- Utilities for property: Berkeley Elect Co-Op
Community & HOA
Community
- Features: Pool
- Subdivision: Forest Edge
Location
- Region: Huger
Financial & listing details
- Price per square foot: $263/sqft
- Date on market: 7/24/2026
- Listing terms: Cash,Conventional
Estimated market value
Not available
Estimated sales range
Not available
Not available
Price history
| Date | Event | Price |
|---|---|---|
| 7/24/2026 | Listed for sale | $760,000$263/sqft |
Source:  CTMLS #26021218 Report a problem CTMLS #26021218 Report a problem | ||
Public tax history
Tax history is unavailable.
Monthly payment
Est. payment
Payment breakdown
Explore the cost of this home by adjusting the details. Changes won't be saved.Climate risks
Neighborhood: 29450
Nearby schools
GreatSchools rating
- 5/10Cainhoy Elementary/Middle SchoolGrades: PK-5Distance: 2.9 mi
- 8/10Philip Simmons MiddleGrades: 5-8Distance: 8.6 mi
- 7/10Philip Simmons HighGrades: 9-12Distance: 8 mi
Schools provided by the listing agent
- Elementary: Cainhoy
- Middle: Philip Simmons
- High: Philip Simmons
Source: CTMLS. This data may not be complete. We recommend contacting the local school district to confirm school assignments for this home.
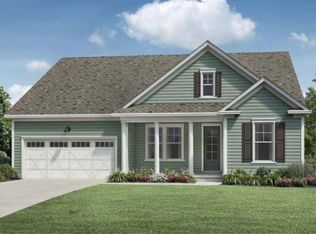
- $687,1053 bd3 ba3.1k sqft152 Marion Cove Dr, Huger, SC 29450Sold
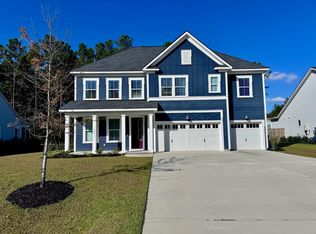
- $700,0005 bd4 ba3.7k sqft232 Quimby Hill Dr, Huger, SC 29450Sold
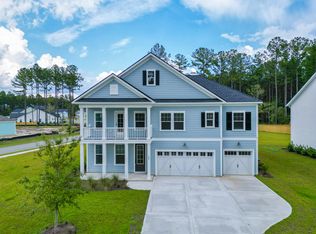
- $770,0004 bd4 ba3.1k sqft148 Marion Cove Dr, Huger, SC 29450Sold
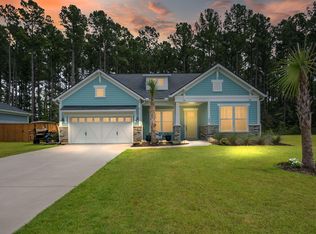
- $799,9004 bd4 ba3.1k sqft408 Henry Joseph Way, Huger, SC 29450Sold
- $775,200-- bd-- ba3.1k sqft318 Theus Pl, Huger, SC 29450Off Market
- $674,600-- bd-- ba2.8k sqft320 Theus Pl, Huger, SC 29450Off Market
- $765,100-- bd-- ba3.6k sqft316 Theus Pl, Huger, SC 29450Off Market
- $637,800-- bd-- ba2.8k sqft314 Theus Pl, Huger, SC 29450Off Market
A local agent can set up tours, give advice and negotiate with sellers.
Similar homes
- $630,9904 bd4 ba2.7k sqft274 Huguenot Trl, Huger, SC 29450For Sale
 MLS ID #26021297, Sheila Burdette. CTMLS
 - $759,9994 bd4 ba3.1k sqft202 Huguenot Trl, Huger, SC 29450For Sale
 MLS ID #26015787, Elesia Moore. CTMLS
 - $660,0003 bd3 ba2.4k sqft216 Quimby Hill Dr, Huger, SC 29450For Sale
 MLS ID #26011856, Megan Alexander. CTMLS
 - $729,0004 bd4 ba3.2k sqft205 Huguenot Trl, Huger, SC 29450For Sale
 MLS ID #26018584, Robin Windham. CTMLS
 - $729,6024 bd4 ba3.1k sqft271 Huguenot Trl, Huger, SC 29450New ConstructionCTMLS
- $739,2924 bd4 ba3.1k sqft276 Huguenot Trl, Huger, SC 29450New ConstructionCTMLS
- $629,9004 bd4 ba2.7k sqft169 Huguenot Trl, Huger, SC 29450For SaleMLS ID #26019065, Brandy Mcmahon. CTMLS
- $750,0003 bd3 ba2.6k sqft181 Huguenot Trl, Huger, SC 29450For SaleMLS ID #26018420, Jon Crompton. CTMLS
- $729,0003 bd3 ba2.1k sqft237 Camber Rd, Huger, SC 29450For SaleMLS ID #26004296, Cindy Ferrell. CTMLS
- $859,0005 bd4 ba2.9k sqft115 Beam St, Huger, SC 29450For SaleMLS ID #26012946, Christian Haynie. CTMLS
- $565,0003 bd3 ba2.4k sqft1270 Wading Point Blvd, Huger, SC 29450For SaleMLS ID #26012998, Chip Aydlette. CTMLS
- $679,9904 bd4 ba2.7k sqft263 Huguenot Trl, Huger, SC 29450New ConstructionCTMLS
- $569,5003 bd3 ba2.4k sqft1022 Wading Point Blvd, Huger, SC 29450For SaleMLS ID #26019445, Theresa Stanton. CTMLS
- from $569,0004 bd4 ba2.2k sqftCooper Plan, Brightwood Plantation, Huger, SC 29450New ConstructionNear Zero Energy Homes
- $599,9904 bd4 ba2.7k sqft165 Huguenot Trl, Huger, SC 29450New ConstructionCTMLS
- $965,0004 bd3 ba3.1k sqft571 Pontoon Rd, Huger, SC 29450For SaleMLS ID #26018229, Angela Clarke. CTMLS
- $619,9904 bd4 ba2.7k sqft284 Huguenot Trl, Huger, SC 29450New ConstructionCTMLS
- $1,075,0005 bd4 ba2.9k sqft421 Bowstring Dr, Huger, SC 29450For SaleMLS ID #26018864, Andrea Rogers. CTMLS
- $635,0003 bd2 ba1.7k sqft544 Pontoon Rd, Huger, SC 29450For SaleMLS ID #26016499, Heather Morrison. CTMLS
- $524,9003 bd2 ba1.7k sqft1112 Wading Point Blvd, Huger, SC 29450For SaleMLS ID #26016334, Thomas Cottingham. CTMLS
