Carroll Vista and what a vista it is ! Are you looking to spend the afternoon of your life in a resort like setting in rural Carroll County? We offer you here, a brand new and rare opportunity of a detached home in this 55+ community, known well in the area, for all of the amenities it offers. Easy living is the order of business here with adult activities throughout this tidy community like sport courts, bike and walking paths through gardens, an outdoor pool, clubhouse, golf, tennis, pickleball and more. A modern floor plan with a brand new facelift, including new paint and flooring. Our model offers two full bedrooms with full baths, an oversize garage, attic, chair rails, granite countertops, stainless steel, appliances, gas fireplace, ceiling fans and most of all, plenty of space. And when you want to wind down with some well-deserved private time? Unlike most every property here, this unit offers a sweeping private view of a picturesque pond just off of the expansive rear deck. Very few of these throughout the entire community offer such a private and serene landscape where you can enjoy the scenery and natural wildlife. Put this one at the top of your wish list and schedule a tour with the new spring weather at your doorstep! Buyer to determine ALL tax, HOA/Condo data and lot size. Data is estimated.
Sold for $380,000
$380,000
518 Clubside Dr #240, Taneytown, MD 21787
2beds
1,404sqft
Condominium
Built in 2008
-- sqft lot
$373,900 Zestimate®
$271/sqft
$2,152 Estimated rent
Home value
$373,900
$355,000 - $393,000
$2,152/mo
Zestimate® history
Owner options
List your home for rent
$2,152/mo
Rent Zestimate®
Find your next renter with Zillow Rental Manager. Plus, with online applications, you can quickly screen prospective tenants – for free.
$2,152/mo
Rent Zestimate®
Refinance and save
$2,609/mo
Est. payment
Refinancing to a lower rate could help reduce your monthly payments and save thousands over the life of the loan.
$2,609/mo
Est. payment
Explore your selling options
Work with a Zillow partner agent
Leverage their expertise and Zillow's premium Showcase listings to get your home seen by more buyers.
Get startedList with your own agent
Get your home in front of millions of buyers by listing it on Zillow.
Learn how to do itSell it yourself
Take full control of how buyers see your home on Zillow by listing For Sale by Owner (FSBO).
List your homeWhat's special
Zillow last checked:
Listing updated:
Listed by:
Jack Leary 443-463-9088,
Cummings & Co. Realtors,
Co-Listing Agent: Rachel D Kohel 410-491-6111,
Cummings & Co. Realtors
Bought with:
Kelly Weddle, 677915
J&B Real Estate
Source: Bright MLS,MLS#: MDCR2034248
Facts & features
Interior
Bedrooms & bathrooms
- Bedrooms: 2
- Bathrooms: 2
- Full bathrooms: 2
- Main level bathrooms: 2
- Main level bedrooms: 2
Rooms
- Room types: Living Room, Dining Room, Bedroom 2, Kitchen, Foyer, Bedroom 1, Laundry, Bathroom 1, Bathroom 2, Attic
Bedroom 1
- Features: Flooring - Carpet, Ceiling Fan(s)
- Level: Main
Bedroom 2
- Features: Ceiling Fan(s), Flooring - Carpet
- Level: Main
Bathroom 1
- Features: Bathroom - Stall Shower, Flooring - Ceramic Tile
- Level: Main
Bathroom 2
- Features: Bathroom - Tub Shower, Flooring - Ceramic Tile
- Level: Main
Other
- Level: Main
Dining room
- Features: Flooring - Carpet, Chair Rail
- Level: Main
Foyer
- Features: Flooring - Ceramic Tile
- Level: Main
Kitchen
- Features: Flooring - Ceramic Tile, Kitchen - Propane Cooking, Kitchen - Gas Cooking, Recessed Lighting, Granite Counters
- Level: Main
Laundry
- Features: Flooring - Ceramic Tile
- Level: Main
Living room
- Features: Ceiling Fan(s), Chair Rail, Flooring - Carpet, Fireplace - Gas
- Level: Main
Heating
- Heat Pump, Electric, Propane
Cooling
- Ceiling Fan(s), Central Air, Programmable Thermostat, Electric
Appliances
- Included: Dishwasher, Oven/Range - Gas, Stainless Steel Appliance(s), Cooktop, Water Heater, Microwave, Refrigerator, Electric Water Heater
- Laundry: Main Level, Laundry Room
Features
- Bathroom - Tub Shower, Bathroom - Stall Shower, Breakfast Area, Chair Railings, Crown Molding, Dining Area, Entry Level Bedroom, Open Floorplan, Flat, Floor Plan - Traditional, Formal/Separate Dining Room, Eat-in Kitchen, Kitchen - Gourmet, Kitchen - Table Space, Wainscotting, Wine Storage, Ceiling Fan(s), Recessed Lighting, Dry Wall
- Flooring: Ceramic Tile, Carpet, Laminate, Vinyl
- Doors: Insulated, Sliding Glass
- Windows: Double Hung, Double Pane Windows, Insulated Windows, Screens, Vinyl Clad, Window Treatments
- Has basement: No
- Number of fireplaces: 1
- Fireplace features: Other
Interior area
- Total structure area: 1,404
- Total interior livable area: 1,404 sqft
- Finished area above ground: 1,404
- Finished area below ground: 0
Property
Parking
- Total spaces: 3
- Parking features: Storage, Garage Faces Front, Garage Door Opener, Inside Entrance, Oversized, Lighted, Driveway, Paved, Private, Public, Secured, Surface, Attached, Off Street, On Street
- Attached garage spaces: 2
- Uncovered spaces: 1
Accessibility
- Accessibility features: None
Features
- Levels: One
- Stories: 1
- Patio & porch: Deck
- Exterior features: Awning(s), Lighting, Play Area, Storage, Sidewalks, Street Lights
- Pool features: Community
- Fencing: Partial,Back Yard,Vinyl
- Has view: Yes
- View description: Pond, Street
- Has water view: Yes
- Water view: Pond
- Waterfront features: Pond
Lot
- Size: 2,613 Square Feet
- Features: Backs - Open Common Area, Cleared, Front Yard, Interior Lot, Level, Pond, Private, Premium, Rear Yard, Rural, SideYard(s)
Details
- Additional structures: Above Grade, Below Grade
- Parcel number: 0701045326
- Zoning: RESIDENTIAL
- Special conditions: Real Estate Owned
Construction
Type & style
- Home type: Condo
- Architectural style: Colonial
- Property subtype: Condominium
Materials
- Asphalt, Combination, Composition, Concrete, CPVC/PVC, Frame, Glass, Masonry, Mixed, Stick Built, Tile, Vinyl Siding
- Foundation: Permanent, Concrete Perimeter, Slab
- Roof: Unknown,Asphalt,Hip,Pitched,Shingle
Condition
- Excellent
- New construction: No
- Year built: 2008
Utilities & green energy
- Electric: 220 Volts, Circuit Breakers
- Sewer: Public Sewer
- Water: Public
- Utilities for property: Above Ground, Propane, Propane - Community
Community & HOA
Community
- Security: Main Entrance Lock, Fire Sprinkler System
- Condo and coop fee: $169 monthly
- Senior community: Yes
- Subdivision: Wheatfields
HOA
- Has HOA: Yes
- Amenities included: Clubhouse, Common Grounds, Community Center, Fitness Center, Pool
- Services included: Common Area Maintenance, Maintenance Grounds, Pool(s)
- HOA fee: $249 monthly
- HOA name: CARROLL VISTA
Location
- Region: Taneytown
- Municipality: Taneytown
Financial & listing details
- Price per square foot: $271/sqft
- Tax assessed value: $9,999
- Annual tax amount: $999
- Date on market: 4/15/2026
- Listing agreement: Exclusive Right To Sell
- Listing terms: Cash,Conventional,FHA,FHA 203(k),FNMA,Negotiable,Private Financing Available,VA Loan
- Ownership: Fee Simple
- Road surface type: Approved, Black Top, Paved
Price history
| Date | Event | Price |
|---|---|---|
| 6/5/2026 | Sold | $380,000+5.6%$271/sqft |
Source:  Bright MLS #MDCR2034248 Report a problem Bright MLS #MDCR2034248 Report a problem | ||
| 4/14/2026 | Listed for sale | $359,900+29.8%$256/sqft |
Source: Bright MLS #MDCR2032636 Report a problem | ||
| 9/18/2008 | Sold | $277,290$198/sqft |
Source: Public Record Report a problem | ||
Public tax history
| Year | Property taxes | Tax assessment |
|---|---|---|
| 2025 | $4,820 +4.3% | $321,300 +4.3% |
| 2024 | $4,623 +4.4% | $308,200 +4.4% |
| 2023 | $4,427 +4.8% | $295,100 |
| 2022 | $4,226 +5% | $295,100 +10% |
| 2021 | $4,025 +5.3% | $268,300 +5.3% |
| 2020 | $3,824 +2.9% | $254,900 |
| 2019 | $3,715 +220.6% | $254,900 +6% |
| 2018 | $1,159 -66.9% | $240,433 +3.1% |
| 2017 | $3,498 | $233,200 +5.6% |
| 2016 | -- | $220,900 +5.9% |
| 2015 | -- | $208,600 +6.3% |
| 2014 | -- | $196,300 |
| 2013 | -- | $196,300 |
| 2012 | -- | $196,300 -24.6% |
| 2011 | -- | $260,490 +2.5% |
| 2010 | -- | $254,022 +2.6% |
| 2009 | -- | $247,556 +209.4% |
| 2008 | -- | $80,000 |
| 2007 | -- | $80,000 |
Find assessor info on the county website
Neighborhood: 21787
Nearby homes
- $358,1001 bd2 ba1.4k sqft520 Clubside Dr #239, Taneytown, MD 21787Off Market

- $326,2002 bd2 ba1.3k sqft520 Clubside Dr, Taneytown, MD 21787Off Market
- $377,5002 bd2 ba1.4k sqft516 Clubside Dr #241, Taneytown, MD 21787Sold
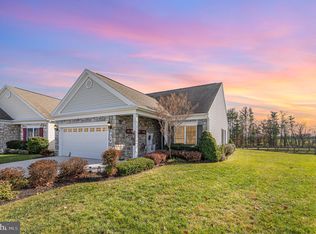
- $323,3002 bd2 ba1.3k sqft516 Clubside Dr #LOT236, Taneytown, MD 21787Off Market
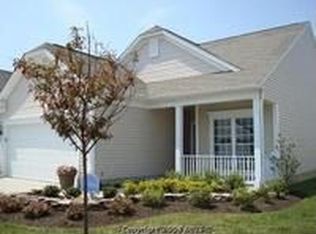
- $386,4002 bd2 ba1.5k sqft514 Clubside Dr #242, Taneytown, MD 21787Off Market
- $334,1002 bd2 ba1.5k sqft514 Clubside Dr, Taneytown, MD 21787Off Market
- $400,0002 bd2 ba1.4k sqft522 Clubside Dr #238, Taneytown, MD 21787Sold
- $427,0002 bd3 ba2.6k sqft515 Clubside Dr #233, Taneytown, MD 21787Off Market
Nearby schools
GreatSchools rating
- 5/10Taneytown Elementary SchoolGrades: PK-5Distance: 1.2 mi
- 8/10Northwest Middle SchoolGrades: 6-8Distance: 1 mi
- 7/10Francis Scott Key High SchoolGrades: 9-12Distance: 3.6 mi
Schools provided by the listing agent
- District: Carroll County Public Schools
Source: Bright MLS. This data may not be complete. We recommend contacting the local school district to confirm school assignments for this home.
Get a cash offer in 3 minutes
Find out how much your home could sell for in as little as 3 minutes with a no-obligation cash offer.
Estimated market value
$373,900
Get a cash offer in 3 minutes
Find out how much your home could sell for in as little as 3 minutes with a no-obligation cash offer.
Estimated market value
$373,900
- Maryland
- Carroll County
- Taneytown
- 21787
- 518 Clubside Dr Unit 240
Nearby cities
Nearby zip codes
Other Taneytown Topics
