MOVE IN AND ENJOY!High Quality Rehabbed Pool Home featuring Premium Finishes on an Oversized Lot in a desirable & quiet Custom Home Neighborhood with NO HOA with Private Access to Lake Ned!! The home features Large Rooms throughout, a Large Yard with ample space between the neighbors, a Large Screened Lanai and Pool Area perfect for hosting Large or Small Gatherings. There is ample space to park your RV and/or Boat and it also has plenty of guest parking. The home has been upgraded with NEW: Roof, HVAC, Interior & Exterior Paint, Flooring, Kitchen & Appliances, Bathrooms, Lighting, Crown Molding & Mill Work and a Newly Resurfaced Pool! It also has newer doors and double pane windows for energy efficiency! As you enter the home you are greeted by a large covered front porch with custom tile work where you can enjoy a corner view of Lake Ned and watch the Sunset each day. When you enter the home you are greeted by double entry doors with adjoining floor to ceiling windows as you enter the home. The Primary Bedroom features a En Suite Bath with a Premium Tile Walk in Shower with Bench, deluxe fixtures, and segregated Double Vanities. The second bedroom is accessed from the front hallway with lots of separation for privacy and has double closets with ample storage. The living room can accommodate large or multiple furniture groupings and has recessed ceiling lighting. You then enter the dining area which looks out to the pool. Next is the brand new kitchen which is to your right featuring Shaker Cabinets, Silestone Counter Tops, Stainless Appliances, and a large Sliding Window with Service Counter overlooking the pool. Next to the kitchen is the family room with wood burning fireplace providing a 2nd living space with access to the lanai and pool and it could double as an work space, home theater, formal dining room, or even an extra area for guest accommodations. The over sized Laundry Room is between the family room and garage. It includes new full size side by side Washer and Dryer. It also has plenty of room for storage or even having a secondary refrigerator or freezer. The garage features a side entrance from the driveway, and has a newly installed epoxy floor coating.3D Virtual walk through and floor plan available to preview the home.Security cameras are in use at this property. All dimensions estimated. Buyer/Buyer's agent to verify.
Sold for $405,000
$405,000
518 COLEMAN DRIVE W, WINTER HAVEN, FL 33884
2beds
1,980sqft
Single Family Residence
Built in 1974
0.59 Acres Lot
$390,700 Zestimate®
$205/sqft
$1,670 Estimated rent
Home value
$390,700
$352,000 - $434,000
$1,670/mo
Zestimate® history
Owner options
List your home for rent
$1,670/mo
Rent Zestimate®
Find your next renter with Zillow Rental Manager. Plus, with online applications, you can quickly screen prospective tenants – for free.
$1,670/mo
Rent Zestimate®
Refinance and save
$2,717/mo
Est. payment
Refinancing to a lower rate could help reduce your monthly payments and save thousands over the life of the loan.
$2,717/mo
Est. payment
Explore your selling options
Work with a Zillow partner agent
Leverage their expertise and Zillow's premium Showcase listings to get your home seen by more buyers.
Get startedList with your own agent
Get your home in front of millions of buyers by listing it on Zillow.
Learn how to do itSell it yourself
Take full control of how buyers see your home on Zillow by listing For Sale by Owner (FSBO).
List your homeWhat's special
Zillow last checked:
Listing updated:
Listed by:
Steven Burnett 863-529-8670,
NUGGET REALTY 772-249-4705
Bought with:
Paula Shields, 3410684
ROBERT SLACK LLC
Source: Stellar MLS,MLS#: L4949617 Originating MLS: Lakeland
Originating MLS: Lakeland
Facts & features
Interior
Bedrooms & bathrooms
- Bedrooms: 2
- Bathrooms: 2
- Full bathrooms: 2
Rooms
- Room types: Family Room
Primary bedroom
- Features: En Suite Bathroom, Walk-In Closet(s)
- Level: First
- Area: 240 Square Feet
- Dimensions: 16x15
Bedroom 2
- Features: Dual Closets
- Level: First
- Area: 196 Square Feet
- Dimensions: 14x14
Primary bathroom
- Features: Dual Sinks
- Level: First
- Area: 117 Square Feet
- Dimensions: 9x13
Bathroom 2
- Features: Dual Sinks, Tub With Shower
- Level: First
- Area: 60 Square Feet
- Dimensions: 5x12
Balcony porch lanai
- Level: First
- Area: 234 Square Feet
- Dimensions: 18x13
Balcony porch lanai
- Level: First
- Area: 1638 Square Feet
- Dimensions: 42x39
Dining room
- Level: First
- Area: 165 Square Feet
- Dimensions: 15x11
Family room
- Level: First
- Area: 252 Square Feet
- Dimensions: 12x21
Kitchen
- Features: Stone Counters
- Level: First
- Area: 156 Square Feet
- Dimensions: 13x12
Laundry
- Level: First
- Area: 72 Square Feet
- Dimensions: 9x8
Living room
- Level: First
- Area: 399 Square Feet
- Dimensions: 19x21
Heating
- Central, Electric
Cooling
- Central Air
Appliances
- Included: Dishwasher, Dryer, Electric Water Heater, Microwave, Range, Refrigerator, Washer
- Laundry: Electric Dryer Hookup, Inside, Laundry Room
Features
- Ceiling Fan(s), Crown Molding, Primary Bedroom Main Floor, Solid Surface Counters
- Flooring: Luxury Vinyl, Tile
- Doors: French Doors, Sliding Doors
- Windows: Blinds, Double Pane Windows, Window Treatments
- Has fireplace: Yes
- Fireplace features: Family Room, Wood Burning
Interior area
- Total structure area: 2,720
- Total interior livable area: 1,980 sqft
Property
Parking
- Total spaces: 2
- Parking features: Driveway, Garage Door Opener, Garage Faces Side, RV Access/Parking
- Attached garage spaces: 2
- Has uncovered spaces: Yes
- Details: Garage Dimensions: 22x33
Features
- Levels: One
- Stories: 1
- Patio & porch: Covered, Front Porch, Patio, Screened
- Has private pool: Yes
- Pool features: Gunite, In Ground, Screen Enclosure
Lot
- Size: 0.59 Acres
- Dimensions: 150 x 170
- Features: Cul-De-Sac, In County, Oversized Lot, Street Dead-End, Unincorporated
Details
- Parcel number: 262836663200000850
- Zoning: R-1
- Special conditions: None
Construction
Type & style
- Home type: SingleFamily
- Architectural style: Custom
- Property subtype: Single Family Residence
Materials
- Block, Brick
- Foundation: Slab
- Roof: Shingle
Condition
- Completed
- New construction: No
- Year built: 1974
Utilities & green energy
- Sewer: Public Sewer
- Water: Public
- Utilities for property: BB/HS Internet Available, Cable Connected, Electricity Connected, Public, Water Connected
Community & HOA
Community
- Pet fee: $0 monthly
- Subdivision: SUMMERHAVEN SHORES
HOA
- Has HOA: No
Location
- Region: Winter Haven
Financial & listing details
- Price per square foot: $205/sqft
- Annual tax amount: $4,451
- Date on market: 12/31/2024
- Cumulative days on market: 77 days
- Listing terms: Cash,Conventional,FHA,VA Loan
- Ownership: Fee Simple
- Total actual rent: 0
- Electric utility on property: Yes
- Road surface type: Paved, Asphalt
Price history
| Date | Event | Price |
|---|---|---|
| 4/17/2025 | Sold | $405,000+1.3%$205/sqft |
Source:  Stellar MLS #L4949617 Report a problem Stellar MLS #L4949617 Report a problem | ||
| 3/19/2025 | Pending sale | $399,900$202/sqft |
Source: Stellar MLS #L4949617 Report a problem | ||
| 2/18/2025 | Price change | $399,900-7%$202/sqft |
Source: Stellar MLS #L4949617 Report a problem | ||
| 1/30/2025 | Price change | $429,900-4.4%$217/sqft |
Source: Stellar MLS #L4949617 Report a problem | ||
| 1/8/2025 | Price change | $449,900-4.3%$227/sqft |
Source: Stellar MLS #L4949617 Report a problem | ||
| 12/31/2024 | Listed for sale | $469,900$237/sqft |
Source: Stellar MLS #L4949617 Report a problem | ||
Public tax history
Tax history is unavailable.
Neighborhood: Cypress Gardens
Nearby homes
- $405,0003 bd2 ba1.9k sqft518 Coleman Dr W, Winter Haven, FL 33880Sold
- $300,0003 bd2 ba1.6k sqft520 Coleman Dr W, Winter Haven, FL 33884Sold
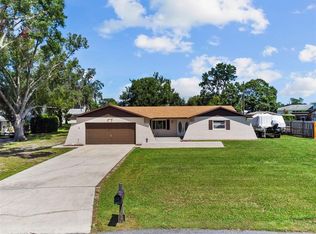
- $357,2004 bd3 ba2.1k sqft145 Lagoon Rd, Winter Haven, FL 33884Off Market
- $540,4005 bd4 ba3.6k sqft514 Coleman Dr W, Winter Haven, FL 33884Off Market
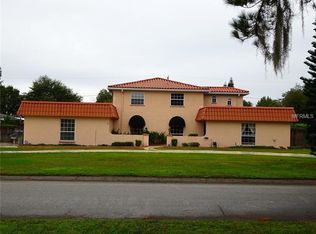
- $299,9003 bd2 ba1.7k sqft149 Lagoon Rd, Winter Haven, FL 33884Off Market
- $372,8004 bd3 ba2.2k sqft141 Lagoon Rd, Winter Haven, FL 33884Off Market
- $311,8003 bd2 ba1.7k sqft522 Coleman Dr W, Winter Haven, FL 33884Off Market
- $367,9003 bd2 ba1.9k sqft519 Coleman Dr W, Winter Haven, FL 33884Off Market
Nearby schools
GreatSchools rating
- 5/10Garden Grove Elementary SchoolGrades: PK-5Distance: 0.7 mi
- 3/10Denison Middle SchoolGrades: 6-8Distance: 3.6 mi
- 3/10Winter Haven Senior High SchoolGrades: 9-12Distance: 3.2 mi
Schools provided by the listing agent
- Elementary: Garden Grove Elem
- Middle: Denison Middle
- High: Winter Haven Senior
Source: Stellar MLS. This data may not be complete. We recommend contacting the local school district to confirm school assignments for this home.
Get a cash offer in 3 minutes
Find out how much your home could sell for in as little as 3 minutes with a no-obligation cash offer.
Estimated market value
$390,700
Get a cash offer in 3 minutes
Find out how much your home could sell for in as little as 3 minutes with a no-obligation cash offer.
Estimated market value
$390,700
- Florida
- Polk County
- Winter Haven
- 33884
- Cypress Gardens
- 518 COLEMAN DRIVE W
Nearby cities
Nearby neighborhoods
Nearby zip codes
Other Winter Haven Topics
