Skip main navigation
Sold
  • Price Unknown

    518 College St, Cleburne, TX 76033

    5beds
    3,755sqft
    Single Family Residence
    Built in 1911
    0.28 Acres Lot
    $359,300 Zestimate®
    $--/sqft
    $3,056 Estimated rent

    Home value

    $359,300

    $320,000 - $402,000

    $3,056/mo

    Zestimate® history
    Loading
    Loading...

    Owner options

    List your home for rent

    $3,056/mo

    Rent Zestimate®

    Find your next renter with Zillow Rental Manager. Plus, with online applications, you can quickly screen prospective tenants – for free.

    Learn more

    $3,056/mo

    Rent Zestimate®

    Refinance and save

    Refinancing to a lower rate could help reduce your monthly payments and save thousands over the life of the loan.

    See today's rates

    Explore your selling options

    Work with a Zillow partner agent

    Leverage their expertise and Zillow's premium Showcase listings to get your home seen by more buyers.

    Get started

    List with your own agent

    Get your home in front of millions of buyers by listing it on Zillow.

    Learn how to do it

    Sell it yourself

    Take full control of how buyers see your home on Zillow by listing For Sale by Owner (FSBO).

    List your home

    What's special

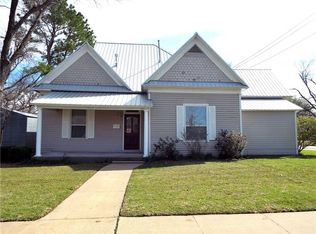
    Historic charm includes original hardwood flooring, original baseboards, moldings, shiplap walls, transom windows, and vintage lighting. Incredible wrap around front porch with window walls for unobstructed views creates a tranquil space to begin or end your day. Located on corner lot. Large open concept living room and dining room are immersed in natural light. Fantastic kitchen features gas stove, many cabinets, and granite countertops. 2 bedrooms and 2 baths downstairs. 3 large bedrooms with walk in closets and full bath upstairs. Primary bedroom suite is a wonderful private retreat with separate seating area, large walk in closet with vanity. Backyard features 12 x 8 swim spa and storage building on cinderblocks. 2 rooms including playroom or office and flex room with full bath were added to property in 1993. Flex room has sink, refrigerator, built in cabinets, dual inverter heating and cooling unit. Originally constructed in 1911 as Methodist Episcopal District south parsonage.

    Zillow last checked:

    Listing updated:

    Listed by:

    Cheri White (214)546-6414,

    Coldwell Banker Apex, REALTORS Cleburne 817-641-9873,

    Tracy Estes 817-774-5984,

    Coldwell Banker Apex, REALTORS Cleburne

    Bought with:

    Douglas Switzer

    Keller Williams Heritage West

    Source: NTREIS,MLS#: 20497086

    Facts & features

    Interior

    Bedrooms & bathrooms
    • Bedrooms: 5
    • Bathrooms: 3
    • Full bathrooms: 2
    • 1/2 bathrooms: 1
    Primary bedroom
    • Features: Ceiling Fan(s), Split Bedrooms, Walk-In Closet(s)
    • Level: First
    • Dimensions: 15 x 17
    Bedroom
    • Features: Ceiling Fan(s), Split Bedrooms, Walk-In Closet(s)
    • Level: First
    • Dimensions: 13 x 13
    Bedroom
    • Features: Ceiling Fan(s), Split Bedrooms, Walk-In Closet(s)
    • Level: Second
    • Dimensions: 13 x 15
    Bedroom
    • Features: Ceiling Fan(s), Split Bedrooms, Walk-In Closet(s)
    • Level: Second
    • Dimensions: 21 x 11
    Bedroom
    • Features: Ceiling Fan(s), Split Bedrooms, Walk-In Closet(s)
    • Level: Second
    • Dimensions: 12 x 12
    Dining room
    • Features: Ceiling Fan(s)
    • Level: First
    • Dimensions: 15 x 15
    Kitchen
    • Features: Built-in Features, Ceiling Fan(s), Eat-in Kitchen, Granite Counters
    • Level: First
    • Dimensions: 15 x 12
    Laundry
    • Features: Built-in Features
    • Level: First
    • Dimensions: 8 x 7
    Living room
    • Features: Built-in Features
    • Level: First
    • Dimensions: 15 x 15
    Living room
    • Level: First
    • Dimensions: 24 x 26
    Office
    • Level: First
    • Dimensions: 12 x 14
    Heating
    • Electric, Natural Gas
    Cooling
    • Electric
    Appliances
    • Included: Dishwasher, Gas Cooktop, Gas Oven
    • Laundry: Laundry in Utility Room
    Features
    • Built-in Features, Chandelier, Decorative/Designer Lighting Fixtures, Eat-in Kitchen, Granite Counters, High Speed Internet, Cable TV, Walk-In Closet(s)
    • Flooring: Bamboo, Wood
    • Windows: Window Coverings
    • Has basement: No
    • Has fireplace: No
    Interior area
    • Total interior livable area: 3,755 sqft

    Property

    Parking
    • Total spaces: 2
    • Parking features: Garage, Garage Faces Rear
    • Attached garage spaces: 2
    Features
    • Levels: Two
    • Stories: 2
    • Patio & porch: Covered, Enclosed, Front Porch, Glass Enclosed, Patio, Side Porch, Wrap Around
    • Pool features: None
    Lot
    • Size: 0.28 Acres
    • Features: Back Yard, Corner Lot, Lawn, Landscaped, Sprinkler System, Few Trees
    Details
    • Additional structures: Other
    • Parcel number: 126280026840

    Construction

    Type & style
    • Home type: SingleFamily
    • Architectural style: Early American,Detached
    • Property subtype: Single Family Residence
    Materials
    • Wood Siding
    • Foundation: Pillar/Post/Pier, Slab
    • Roof: Composition
    Condition
    • Year built: 1911

    Utilities & green energy

    • Sewer: Public Sewer
    • Water: Public
    • Utilities for property: Sewer Available, Water Available, Cable Available

    Community & neighborhood

    Location
    • Region: Cleburne
    • Subdivision: Original Cleburn

    Other

    Other facts
    • Listing terms: Cash,Conventional

    Price history

    DateEventPrice
    10/2/2024Listing removed$299,000$80/sqft
    Source: Coldwell Banker Apex, Realtors #20497086 Report a problem
    10/1/2024Listed for sale$299,000$80/sqft
    Source: Coldwell Banker Apex, Realtors #20497086 Report a problem
    9/30/2024Sold--
    Source: NTREIS #20497086 Report a problem
    9/13/2024Pending sale$299,000$80/sqft
    Source: Coldwell Banker Apex, Realtors #20497086 Report a problem
    9/13/2024Contingent$299,000$80/sqft
    Source: NTREIS #20497086 Report a problem
    8/23/2024Price change$299,000-3.5%$80/sqft
    Source: NTREIS #20497086 Report a problem
    8/17/2024Price change$310,000-11.4%$83/sqft
    Source: NTREIS #20497086 Report a problem
    5/10/2024Listed for sale$350,000$93/sqft
    Source: NTREIS #20497086 Report a problem
    4/15/2024Pending sale$350,000$93/sqft
    Source: NTREIS #20497086 Report a problem
    4/5/2024Contingent$350,000$93/sqft
    Source: NTREIS #20497086 Report a problem
    3/13/2024Price change$350,000-12.3%$93/sqft
    Source: NTREIS #20497086 Report a problem
    1/1/2024Listed for sale$399,000$106/sqft
    Source: NTREIS #20497086 Report a problem

    Public tax history

    YearProperty taxesTax assessment
    2025$5,652 +285.6%$249,679 +10.7%
    2024$1,466 $225,540 +10%
    2023$1,466 -48.5%$205,036 +10%
    2022$2,848 $186,396 +10%
    2021$2,848 $169,451 +10%
    2020$2,848 +0.5%$154,046 -23.4%
    2019$2,833 -39.2%$201,148 +27.6%
    2018$4,657 0%$157,623
    2017$4,659 +50.4%$157,623 +49.8%
    2016$3,097 +232.8%$105,215
    2015$931 $105,215
    2014$931 $105,215
    2012-- --
    2011-- --
    2010-- --
    2009-- --
    2008-- --
    2007-- --
    2006-- --
    2005-- --
    2004-- --

    Find assessor info on the county website

    Neighborhood: 76033

    Nearby schools

    GreatSchools rating
    Schools provided by the listing agent
    • Elementary: Coleman
    • Middle: Ad Wheat
    • High: Cleburne
    • District: Cleburne ISD

    Source: NTREIS. This data may not be complete. We recommend contacting the local school district to confirm school assignments for this home.

    Get a cash offer in 3 minutes
    Find out how much your home could sell for in as little as 3 minutes with a no-obligation cash offer.
    Estimated market value
    $359,300
    Get a cash offer in 3 minutes
    Find out how much your home could sell for in as little as 3 minutes with a no-obligation cash offer.
    Estimated market value
    $359,300