Skip main navigation
Sold
  • $296,000

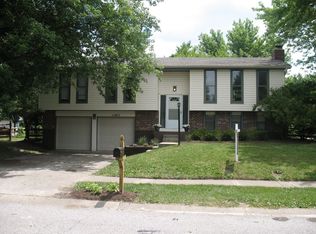
    518 Concord Ct, Fishers, IN 46038

    3beds
    1,990sqft
    Residential, Single Family Residence
    Built in 1976
    9,147.6 Square Feet Lot
    $296,900 Zestimate®
    $149/sqft
    $2,453 Estimated rent

    Home value

    $296,900

    $282,000 - $312,000

    $2,453/mo

    Zestimate® history
    Loading
    Loading...

    Owner options

    List your home for rent

    $2,453/mo

    Rent Zestimate®

    Find your next renter with Zillow Rental Manager. Plus, with online applications, you can quickly screen prospective tenants – for free.

    Learn more

    $2,453/mo

    Rent Zestimate®

    Refinance and save

    $1,831/mo

    Est. payment

    Refinancing to a lower rate could help reduce your monthly payments and save thousands over the life of the loan.

    See today's rates

    $1,831/mo

    Est. payment

    Explore your selling options

    Work with a Zillow partner agent

    Leverage their expertise and Zillow's premium Showcase listings to get your home seen by more buyers.

    Get started

    List with your own agent

    Get your home in front of millions of buyers by listing it on Zillow.

    Learn how to do it

    Sell it yourself

    Take full control of how buyers see your home on Zillow by listing For Sale by Owner (FSBO).

    List your home

    What's special

    Convenient half bathQuiet cul-de-sac
    Welcome to Sunblest Farms-one of Fishers' most loved neighborhoods-where walkability, safety, and value come together for the perfect family home. Tucked away on a quiet cul-de-sac, this home offers the kind of setting every parent hopes for-minimal traffic, room for bikes and play, and a true neighborhood feel where kids can safely enjoy being outside. Just minutes away, you'll love the ability to walk or bike to downtown Fishers, the Nickel Plate Trail, and nearby parks like Holland Park-making weekend outings, family strolls, and spontaneous ice cream runs part of your everyday lifestyle. Inside, the home features 3 bedrooms and 1.5 baths with a layout designed for real family living. The upper level welcomes you with a bright, open kitchen and dining area that flows effortlessly into the living room-perfect for keeping everyone connected during meals, homework, or movie nights. Downstairs, the flexible lower level offers bonus space for a playroom, cozy family room, or even a potential 4th bedroom, along with a convenient half bath and a large laundry/utility room-giving you the space to grow without stretching your budget. Step outside and you'll find a spacious deck made for summer evenings and weekend gatherings, overlooking a fully fenced backyard where kids and pets can run free. Mature trees provide just the right mix of shade and sunshine, with room for a garden, playset, or both. If you've been searching for a home that offers walkability, a safe place for your kids to grow up, and incredible value in Fishers, this is the one that checks every box-without overpaying to get there.

    Zillow last checked:

    Listing updated:

    Listing Provided by:

    Chad Everts 317-513-4409,

    E-Rocks Real Estate

    Bought with:

    Chad Everts

    E-Rocks Real Estate

    Source: MIBOR as distributed by MLS GRID,MLS#: 22094600MLS Logo

    Facts & features

    Interior

    Bedrooms & bathrooms
    • Bedrooms: 3
    • Bathrooms: 2
    • Full bathrooms: 1
    • 1/2 bathrooms: 1
    • Main level bathrooms: 1
    Primary bedroom
    • Level: Upper
    • Area: 180 Square Feet
    • Dimensions: 15x12
    Bedroom 2
    • Level: Upper
    • Area: 150 Square Feet
    • Dimensions: 10x15
    Bedroom 3
    • Level: Upper
    • Area: 90 Square Feet
    • Dimensions: 10x9
    Bonus room
    • Level: Main
    • Area: 120 Square Feet
    • Dimensions: 10x12
    Dining room
    • Level: Upper
    • Area: 110 Square Feet
    • Dimensions: 11x10
    Kitchen
    • Level: Upper
    • Area: 80 Square Feet
    • Dimensions: 8x10
    Laundry
    • Level: Main
    • Area: 108 Square Feet
    • Dimensions: 12x9
    Living room
    • Level: Upper
    • Area: 180 Square Feet
    • Dimensions: 12x15
    Play room
    • Level: Main
    • Area: 190 Square Feet
    • Dimensions: 19x10
    Heating
    • Electric
    Cooling
    • Central Air
    Appliances
    • Included: Electric Cooktop, Dishwasher, Dryer, Disposal, Gas Water Heater, Microwave, Electric Oven, Refrigerator, Washer
    Features
    • Attic Access, Entrance Foyer, High Speed Internet, Wired for Data
    • Has basement: No
    • Attic: Access Only
    • Number of fireplaces: 1
    • Fireplace features: Non Functional
    Interior area
    • Total structure area: 1,990
    • Total interior livable area: 1,990 sqft

    Property

    Parking
    • Total spaces: 2
    • Parking features: Attached
    • Attached garage spaces: 2
    Features
    • Levels: Two
    • Stories: 2
    • Patio & porch: Deck
    Lot
    • Size: 9,147 sqft
    • Features: Cul-De-Sac, Curbs, Sidewalks, Street Lights, Mature Trees
    Details
    • Parcel number: 291401104008000006
    • Horse amenities: None

    Construction

    Type & style
    • Home type: SingleFamily
    • Architectural style: Traditional
    • Property subtype: Residential, Single Family Residence
    Materials
    • Vinyl With Brick
    • Foundation: Block
    Condition
    • New construction: No
    • Year built: 1976

    Utilities & green energy

    • Water: Public
    • Utilities for property: Electricity Connected, Sewer Connected, Water Connected

    Community & neighborhood

    Location
    • Region: Fishers
    • Subdivision: Sunblest Farms

    Price history

    DateEventPrice
    6/8/2026Sold$296,000-1.3%$149/sqft
    Source: MIBOR as distributed by MLS GRID #22094600 Report a problem
    5/4/2026Pending sale$299,900$151/sqft
    Source: MIBOR as distributed by MLS GRID #22094600 Report a problem
    4/20/2026Price change$299,900-3.2%$151/sqft
    Source: MIBOR as distributed by MLS GRID #22094600 Report a problem
    4/10/2026Listed for sale$309,900+79.1%$156/sqft
    Source: MIBOR as distributed by MLS GRID #22094600 Report a problem
    6/7/2018Sold$173,000-1.1%$87/sqft
    Source: MIBOR as distributed by MLS GRID #21563321 Report a problem
    5/10/2018Pending sale$175,000$88/sqft
    Source: CENTURY 21 Scheetz #21563321 Report a problem
    5/7/2018Listed for sale$175,000+40%$88/sqft
    Source: CENTURY 21 Scheetz #21563321 Report a problem
    12/21/2007Sold$125,000$63/sqft
    Source: MIBOR as distributed by MLS GRID #2757839 Report a problem

    Public tax history

    YearProperty taxesTax assessment
    2025$2,743 +17.3%$247,500 -0.2%
    2024$2,339 +11.2%$247,900 +10.1%
    2023$2,103 +22.3%$225,100 +15.6%
    2022$1,720 +11.2%$194,700 +17.9%
    2021$1,546 +15.9%$165,200 +8.3%
    2020$1,334 +10.1%$152,500 +10.6%
    2019$1,211 +2.6%$137,900 +6.2%
    2018$1,180 +10.8%$129,900 +1%
    2017$1,065 +6.9%$128,600 +6%
    2016$996 +6.7%$121,300 +4.2%
    2014$934 +12.1%$116,400 +7.5%
    2013$833 -7.8%$108,300 -3.5%
    2012$903 +7.5%$112,200 +0.6%
    2011$840 +4.9%$111,500
    2010$801 -37.3%$111,500 -4.2%
    2009$1,277 +47.1%$116,400 +2.2%
    2007$868 -9.8%$113,900 +4.6%
    2006$963 $108,900 +11.6%
    2005-- $97,600 +44.6%
    2002$1,451 -0.5%$67,500 +200%
    2001$1,458 $22,500

    Find assessor info on the county website

    Neighborhood: 46038

    Nearby schools

    GreatSchools rating
    Get a cash offer in 3 minutes
    Find out how much your home could sell for in as little as 3 minutes with a no-obligation cash offer.
    Estimated market value
    $296,900
    Get a cash offer in 3 minutes
    Find out how much your home could sell for in as little as 3 minutes with a no-obligation cash offer.
    Estimated market value
    $296,900