BACK ON THE MARKET! Welcome home to this stunning, remodeled single-story residence! Step inside to discover an open layout that seamlessly connects the living spaces. The beautifully remodeled kitchen features travertine flooring, stainless steel appliances including a Viking stove, dual sinks, granite countertops, custom cabinetry, and elegant pendant lighting.
The inviting living room offers new flooring and a cozy fireplace, perfect for relaxing evenings. Each bedroom has been updated with new flooring, and both bathrooms have been completely remodeled with modern finishes. Enjoy peace of mind with Milgard dual-pane windows, copper plumbing, and a tankless water heater.
Outside, unwind in your private oasis featuring a recently upgraded saltwater PebbleTec pool and spa, complete with a new system. Additional upgrades include paid-off solar, a new water softener, and a 5-ton HVAC system for year-round comfort.
Located just one mile from Claremont Village, this home offers easy access to Claremont Colleges, shopping centers, schools, and nearby freeways, making it ideal for commuters.
This home truly has it all, style, comfort, and convenience!
For sale
Listed by: KELLER WILLIAMS PREMIER PROPER • Magdalena Aguilar • Contact: 626-232-4356
Price increase: $55K (8/16)
$1,054,000
518 Converse Ave, Claremont, CA 91711
4beds
1,614sqft
Single Family Residence
Built in 1962
7,931 Square Feet Lot
$1,079,000 Zestimate®
$653/sqft
$-- HOA
What's special
- 75 days
- 639
- 33
Zillow last checked:
Listing updated:
Listed by:
Magdalena Aguilar DRE #01957927 626-232-4356,
KELLER WILLIAMS PREMIER PROPER
Source: CRMLS,MLS#: CV26114359 Originating MLS: California Regional MLS
Originating MLS: California Regional MLSFacts & features
Interior
Bedrooms & bathrooms
- Bedrooms: 4
- Bathrooms: 2
- Full bathrooms: 2
- Main level bathrooms: 2
- Main level bedrooms: 4
Rooms
- Room types: Bedroom, Family Room, Kitchen, Primary Bathroom, Primary Bedroom, Dining Room
Primary bedroom
- Features: Main Level Primary
Bedroom
- Features: All Bedrooms Down
Bedroom
- Features: Bedroom on Main Level
Bathroom
- Features: Bathtub, Jetted Tub, Low Flow Plumbing Fixtures, Remodeled, Tub Shower
Kitchen
- Features: Granite Counters, Kitchen Island, Kitchen/Family Room Combo, Remodeled, Updated Kitchen
Heating
- Central
Cooling
- Central Air, ENERGY STAR Qualified Equipment
Appliances
- Included: Dishwasher, ENERGY STAR Qualified Appliances, ENERGY STAR Qualified Water Heater, Gas Oven, Gas Range, High Efficiency Water Heater, Microwave, Water Softener, Tankless Water Heater, Water Heater
- Laundry: In Garage
Features
- Ceiling Fan(s), Separate/Formal Dining Room, Eat-in Kitchen, Granite Counters, Open Floorplan, Recessed Lighting, All Bedrooms Down, Bedroom on Main Level, Main Level Primary
- Flooring: Stone, Vinyl
- Windows: Double Pane Windows, ENERGY STAR Qualified Windows
- Has fireplace: Yes
- Fireplace features: Family Room
- Common walls with other units/homes: No Common Walls
Interior area
- Total interior livable area: 1,614 sqft
Video & virtual tour
Property
Parking
- Total spaces: 9
- Parking features: Door-Multi, Direct Access, Driveway, Garage, RV Access/Parking, Garage Faces Side
- Attached garage spaces: 2
- Uncovered spaces: 7
Features
- Levels: One
- Stories: 1
- Entry location: front
- Patio & porch: Patio
- Has private pool: Yes
- Pool features: In Ground, Pebble, Private, Salt Water
- Has spa: Yes
- Spa features: Heated, In Ground
- Fencing: Block,Excellent Condition,Privacy
Lot
- Size: 7,931 Square Feet
- Features: Back Yard, Front Yard, Sprinklers In Front, Yard
Details
- Parcel number: 8315020015
- Special conditions: Standard
Construction
Type & style
- Home type: SingleFamily
- Architectural style: Modern
- Property subtype: Single Family Residence
Condition
- Updated/Remodeled,Turnkey
- New construction: No
- Year built: 1962
Utilities & green energy
- Sewer: Public Sewer
- Water: Public
- Utilities for property: Electricity Connected, Natural Gas Available, Sewer Connected, Water Connected
Green energy
- Energy efficient items: Appliances, Water Heater
Community & HOA
Community
- Features: Park, Street Lights, Suburban
- Security: Carbon Monoxide Detector(s), Smoke Detector(s)
Location
- Region: Claremont
Financial & listing details
- Price per square foot: $653/sqft
- Tax assessed value: $1,073,550
- Date on market: 6/11/2026
- Cumulative days on market: 75 days
- Listing terms: Cash,Cash to New Loan,Conventional,FHA,Fannie Mae,Freddie Mac,Submit
- Inclusions: Viking Stove, dishwasher, microwave, paid off solar system, water softener
- Exclusions: refrigerator
Estimated market value
$1,079,000
$1.03M - $1.13M
$4,247/mo
Price history
| Date | Event | Price |
|---|---|---|
| 8/16/2026 | Price change | $1,054,000+5.5%$653/sqft |
Source:  CRMLS #CV26114359 Report a problem CRMLS #CV26114359 Report a problem | ||
| 8/4/2026 | Pending sale | $999,000$619/sqft |
Source: CRMLS #CV26114359 Report a problem | ||
| 6/11/2026 | Listed for sale | $999,000-5.1%$619/sqft |
Source: CRMLS #CV26114359 Report a problem | ||
| 8/29/2024 | Sold | $1,052,500+0.2%$652/sqft |
Source: CRMLS #IG24130399 Report a problem | ||
| 8/5/2024 | Pending sale | $1,050,000+73.6%$651/sqft |
Source: CRMLS #IG24130399 Report a problem | ||
| 12/20/2015 | Sold | $605,000-0.8%$375/sqft |
Source: Public Record Report a problem | ||
| 10/27/2015 | Pending sale | $610,000$378/sqft |
Source: REALTY ONE GROUP, INC. #CV15226969 Report a problem | ||
| 10/17/2015 | Listed for sale | $610,000+281.3%$378/sqft |
Source: REALTY ONE GROUP, INC. #CV15226969 Report a problem | ||
| 4/30/1997 | Sold | $160,000$99/sqft |
Source: Public Record Report a problem | ||
Public tax history
| Year | Property taxes | Tax assessment |
|---|---|---|
| 2026 | -- | $1,073,550 +2% |
| 2025 | $12,926 +45.7% | $1,052,500 +49.9% |
| 2024 | $8,874 +2.1% | $702,148 +2% |
| 2023 | $8,689 +1.6% | $688,381 +2% |
| 2022 | $8,551 +1.5% | $674,884 +2% |
| 2021 | $8,421 +2.7% | $661,652 +1% |
| 2020 | $8,200 | $654,868 +2% |
| 2019 | $8,200 +5.6% | $642,029 +2% |
| 2018 | $7,762 | $629,441 +2% |
| 2017 | $7,762 +2.7% | $617,100 +2% |
| 2016 | $7,560 +4.4% | $605,000 +179% |
| 2015 | $7,241 +149.2% | $216,811 +2% |
| 2014 | $2,906 | $212,565 +2.5% |
| 2012 | -- | $207,457 +2% |
| 2011 | -- | $203,390 +0.8% |
| 2010 | -- | $201,871 -0.2% |
| 2009 | -- | $202,351 +2% |
| 2008 | -- | $198,384 +2% |
| 2007 | -- | $194,495 +2% |
| 2006 | -- | $190,682 |
| 2005 | -- | $190,682 +4% |
| 2004 | -- | $183,280 +1.9% |
| 2003 | -- | $179,922 +2% |
| 2002 | -- | $176,395 +4% |
| 2000 | -- | $169,547 |
Find assessor info on the county website
Monthly payment
Est. payment
Payment breakdown
Explore the cost of this home by adjusting the details. Changes won't be saved.Climate risks
Neighborhood: Oakmont
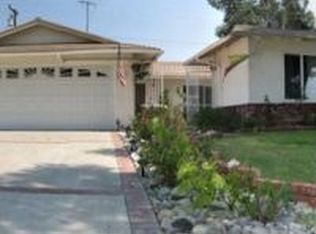
Similar homes
- $1,049,0004 bd3 ba2k sqft579 Aurora Dr, Claremont, CA 91711For Sale
 MLS ID #CV26165207, Ernestine Danwing, REALTY ONE GROUP MASTERS. CRMLS
 - $1,265,0003 bd3 ba2k sqft698 Wellesley Dr, Claremont, CA 91711For Sale
 MLS ID #CV26176533, Patricia Samuelson, REALTY ONE GROUP WEST. CRMLS
 - $1,248,0004 bd2 ba2.1k sqft264 E Radcliffe Dr, Claremont, CA 91711For Sale
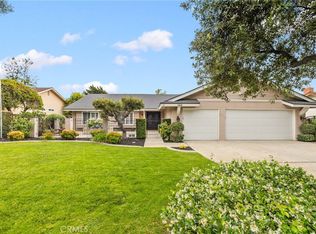 MLS ID #AR26117900, Joseph Chiovare, Coldwell Banker Realty. CRMLS
 - $1,039,0004 bd2 ba1.8k sqft4832 Chamber Ave, La Verne, CA 91750For Sale
 MLS ID #CV26164176, Nicholas Abbadessa, RE/MAX MASTERS REALTY. CRMLS
Local buyer's agents are ready to help
