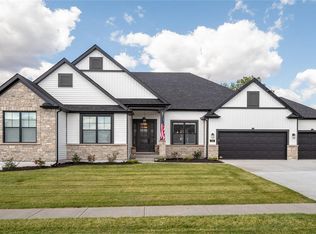
Welcome to this beautifully appointed 1.5 story home offering the perfect blend of comfort, sophistication, and breathtaking surroundings. Built by Lombardo Homes in 2021, the thoughtful and intentional upgrades chosen during the building process make this home a dream for any buyer. Step inside to discover a warm and inviting entry foyer, flanked by the expansive dining room on one side and office on the other with 8-foot French doors for added privacy. Entertain in style in the formal dining room, enhanced by a tray ceiling and a stunning chandelier. The great room is highlighted by a cozy gas fireplace and a dramatic two-story window wall that fills the home with natural light while perfectly framing the incredible views. The heart of the home is the upgraded chef’s kitchen, complete with a standout stone arch feature above the built-in 5 burner gas cooktop, a Frigidaire Professional refrigerator and freezer, Frigidaire Gallery double wall ovens, quartz countertops, under cabinet LED lighting, a 36-inch apron front sink, a walk-in pantry, and 42-inch cabinets with additional glass-front cabinets above. The primary suite is discreetly tucked away on the main level and features an upgraded sitting room, two massive walk-in closets with custom organization systems and an upgraded luxury primary bathroom with a freestanding bathtub, walk-in tiled shower, and dual vanities. Upstairs, you will find a large loft space and three additional bedrooms. One bedroom has a private en-suite bathroom, while the other two share a convenient Jack-and-Jill bathroom. Enjoy seamless indoor-outdoor living on the screened-in deck, where you can take in the incredible panoramic views—ideal for morning coffee, evening sunsets, or hosting guests in a serene setting. The additional uncovered deck space provides the ideal space for grilling or soaking up the summer sun! With its thoughtful design, distinctive architectural details, and unbeatable views, this home is truly a must-see.
Pending
Listed by: Coldwell Banker Realty - Gundaker • Stephanie Fultz • Contact: 314-973-4424
$899,000
518 Coppice Ct, Wentzville, MO 63385
4beds
3,700sqft
Single Family Residence
Built in 2021
0.37 Acres Lot
$-- Zestimate®
$243/sqft
$63/mo HOA
What's special
Cozy gas fireplaceQuartz countertopsIncredible viewsUnbeatable viewsJack-and-jill bathroomDual vanitiesUpgraded luxury primary bathroom
- 40 days |
- 1,038 |
- 50 |
Zillow last checked:
Listing updated:
Listed by:
Stephanie Fultz 314-973-4424,
Coldwell Banker Realty - Gundaker,
Mary Bay 314-973-4278,
Coldwell Banker Realty - Gundaker
Source: MARIS,MLS#: 26033484 Originating MLS: St. Louis Association of REALTORS
Originating MLS: St. Louis Association of REALTORSFacts & features
Interior
Bedrooms & bathrooms
- Bedrooms: 4
- Bathrooms: 4
- Full bathrooms: 3
- 1/2 bathrooms: 1
- Main level bathrooms: 2
- Main level bedrooms: 1
Primary bedroom
- Features: Floor Covering: Luxury Vinyl Plank
- Level: Main
- Area: 360
- Dimensions: 24x15
Bedroom
- Features: Floor Covering: Luxury Vinyl Plank
- Level: Upper
- Area: 156
- Dimensions: 13x12
Bedroom 2
- Features: Floor Covering: Luxury Vinyl Plank
- Level: Upper
- Area: 180
- Dimensions: 15x12
Bedroom 3
- Features: Floor Covering: Luxury Vinyl Plank
- Level: Upper
- Area: 156
- Dimensions: 13x12
Breakfast room
- Features: Floor Covering: Luxury Vinyl Plank
- Level: Main
- Area: 170
- Dimensions: 17x10
Dining room
- Features: Floor Covering: Luxury Vinyl Plank
- Level: Main
- Area: 169
- Dimensions: 13x13
Great room
- Features: Floor Covering: Luxury Vinyl Plank
- Level: Main
- Area: 288
- Dimensions: 18x16
Kitchen
- Features: Floor Covering: Luxury Vinyl Plank
- Level: Main
- Area: 289
- Dimensions: 17x17
Loft
- Features: Floor Covering: Luxury Vinyl Plank
- Level: Upper
- Area: 266
- Dimensions: 19x14
Office
- Features: Floor Covering: Luxury Vinyl Plank
- Level: Main
- Area: 140
- Dimensions: 14x10
Heating
- Forced Air, Natural Gas
Cooling
- Ceiling Fan(s), Central Air, Zoned
Appliances
- Included: Stainless Steel Appliance(s), Gas Cooktop, Dishwasher, Disposal, Dryer, Microwave, Double Oven, Range Hood, Built-In Refrigerator, Oven, Washer
- Laundry: Laundry Room, Main Level
Features
- Breakfast Room, Ceiling Fan(s), Chandelier, Kitchen Island, Open Floorplan, Recessed Lighting, Separate Dining, Separate Shower, Smart Home, Tray Ceiling(s), Walk-In Closet(s), Walk-In Pantry
- Flooring: Carpet, Ceramic Tile, Luxury Vinyl
- Doors: French Doors, Panel Door(s), Pocket Door(s), Sliding Doors
- Windows: Tilt-In Windows
- Basement: Full,Sump Pump,Unfinished,Walk-Out Access
- Number of fireplaces: 1
- Fireplace features: Family Room, Gas
Interior area
- Total structure area: 3,700
- Total interior livable area: 3,700 sqft
- Finished area above ground: 3,700
Property
Parking
- Total spaces: 3
- Parking features: Garage - Attached
- Attached garage spaces: 3
Features
- Levels: Two
- Patio & porch: Composite, Covered, Deck, Front Porch, Screened
- Exterior features: Lighting
- Has view: Yes
- View description: Trees/Woods
Lot
- Size: 0.37 Acres
- Features: Adjoins Common Ground, Adjoins Wooded Area, Cul-De-Sac, Sprinklers In Front, Sprinklers In Rear
Details
- Parcel number: 40071D05400118C.0000000
- Special conditions: Standard
Construction
Type & style
- Home type: SingleFamily
- Architectural style: Traditional
- Property subtype: Single Family Residence
Materials
- Stone Veneer, Vinyl Siding
- Roof: Architectural Shingle
Condition
- Year built: 2021
Details
- Builder name: Lombardo Homes
Utilities & green energy
- Electric: Other
- Sewer: Public Sewer
- Water: Public
- Utilities for property: Underground Utilities
Community & HOA
Community
- Features: Lake, Sidewalks, Street Lights, Suburban
- Subdivision: Amberleigh #1
HOA
- Has HOA: Yes
- Amenities included: Other, Outside Management
- Services included: Common Area Maintenance, Other
- HOA fee: $750 annually
- HOA name: Amberleigh Homeowner's Association
Location
- Region: Wentzville
Financial & listing details
- Price per square foot: $243/sqft
- Tax assessed value: $830,618
- Annual tax amount: $11,039
- Date on market: 6/4/2026
- Cumulative days on market: 41 days
- Listing terms: Cash,Conventional,FHA,VA Loan
- Ownership: Private
Estimated market value
Not available
Estimated sales range
Not available
Not available
Price history
| Date | Event | Price |
|---|---|---|
| 7/14/2026 | Pending sale | $899,000$243/sqft |
Source:  MARIS #26033484 Report a problem MARIS #26033484 Report a problem | ||
| 6/4/2026 | Listed for sale | $899,000$243/sqft |
Source: MARIS #26033484 Report a problem | ||
| 9/26/2022 | Sold | -- |
Source: MARIS #22061898 Report a problem | ||
Public tax history
| Year | Property taxes | Tax assessment |
|---|---|---|
| 2025 | $11,039 -0.9% | $157,817 +2% |
| 2024 | $11,137 +4% | $154,725 |
| 2023 | $10,713 +819.1% | $154,725 +917.9% |
| 2022 | $1,166 | $15,200 |
Find assessor info on the county website
Monthly payment
Est. payment
Payment breakdown
Explore the cost of this home by adjusting the details. Changes won't be saved.Climate risks
Neighborhood: 63385
Nearby schools
GreatSchools rating
- 7/10Duello Elementary SchoolGrades: K-5Distance: 2.4 mi
- 10/10Frontier Middle SchoolGrades: 6-8Distance: 1.8 mi
- 9/10Liberty High SchoolGrades: 9-12Distance: 2.2 mi
Schools provided by the listing agent
- Elementary: Duello Elem.
- Middle: Frontier Middle
- High: Liberty
Source: MARIS. This data may not be complete. We recommend contacting the local school district to confirm school assignments for this home.
- $775,2004 bd2 ba2.5k sqft516 Coppice Ct, Wentzville, MO 63385Off Market
- $797,6005 bd3 ba4.1k sqft514 Coppice Ct, Wentzville, MO 63385Off Market
- $--4 bd4 ba3.3k sqft515 Coppice Ct, Wentzville, MO 63385Sold
- $731,4003 bd2 ba2.9k sqft523 Coppice Ct, Wentzville, MO 63385Off Market
- $1,000,9004 bd5 ba4.8k sqft520 Coppice Ct, Wentzville, MO 63385Off Market
- $696,8003 bd2 ba2.8k sqft512 Coppice Ct, Wentzville, MO 63385Off Market
- $813,9003 bd2 ba3.3k sqft521 Coppice Ct, Wentzville, MO 63385Off Market
- $802,6004 bd3 ba3.3k sqft513 Coppice Ct, Wentzville, MO 63385Off Market
A local agent can set up tours, give advice and negotiate with sellers.
Similar homes
- $875,0004 bd4 ba3.8k sqft5 Canebrake Ct, Wentzville, MO 63385For Sale

 MLS ID #26015560, Timothy P Burgess, Worth Clark Realty. MARIS
 - $725,0004 bd4 ba3.4k sqft414 Gatehouse Cir, Wentzville, MO 63385For Sale
 MLS ID #26035608, Lisa A Foust, Berkshire Hathaway HomeServices Select Properties. MARIS
 - $630,0004 bd4 ba2.9k sqft310 Rose Branchlet Ct, Wentzville, MO 63385For Sale
 MLS ID #26039855, Dan J Lauderdale, Lauderdale Realty. MARIS
 - $619,9004 bd4 ba4.1k sqft139 Wilmer Valley Dr, Wentzville, MO 63385For Sale
 MLS ID #26045103, William E Cooper, Keller Williams Realty St. Louis. MARIS
 - $900,0004 bd4 ba4k sqft200 Balmoral Gardens Ct, Lake Saint Louis, MO 63367New ConstructionMLS ID #26015933, Kelly A Boehmer, Berkshire Hathaway HomeServices Select Properties. MARIS
- $699,9004 bd3 ba2.6k sqft72 W Unity Ct, Ofallon, MO 63385New ConstructionMLS ID #26035206, Kelly A Boehmer, Berkshire Hathaway HomeServices Select Properties. MARIS
- $530,0004 bd3 ba2.2k sqft110 Little Tree Ct, Wentzville, MO 63385For SaleMLS ID #26030094, Stephanie E Fobian, Nettwork Global. MARIS
- $1,114,0003 bd4 ba3.2k sqft1 Lauren I Plan Auden Mdw, Wentzville, MO 63385New ConstructionMLS ID #25059691, Rachel Haney, Magnolia Real Estate. MARIS
- $600,0005 bd5 ba4.8k sqft1225 Peruque Ridge Dr, Wentzville, MO 63385For SaleMLS ID #26020583, Brian J Wyatt, Nettwork Global. MARIS
- $780,0004 bd5 ba5k sqft207 Irish Hound Dr, O'Fallon, MO 63368For SaleMLS ID #26040850, Kristine D Sewing Knobbe, Berkshire Hathaway HomeServices Select Properties. MARIS
- $725,0005 bd5 ba3.5k sqft401 Hamlet Ct, Lake Saint Louis, MO 63367For SaleMLS ID #26039502, Bonnie J Cavanaugh-Gittemeier, Berkshire Hathaway HomeServices Select Properties. MARIS
- $695,0004 bd4 ba3.6k sqft102 Eckstein Ln, Lake Saint Louis, MO 63367For SaleMLS ID #26037661, Kimberly Rios, DRG - Delhougne Realty Group. MARIS
- $556,7004 bd3 ba3.3k sqftPalmetto G At Autumn Holw, Wentzville, MO 63385New ConstructionMLS ID #26028241, Mike Price, Lombardo Homes of St. Louis, LLC. MARIS
- $599,0005 bd4 ba3.7k sqft222 Redmond Pines Dr, Wentzville, MO 63385For SaleMLS ID #26035534, Adam C Feise, Luetkenhaus Properties. MARIS
- $710,0004 bd4 ba4.2k sqft524 Stonewolf Creek Dr, Wentzville, MO 63385For SaleBHHS broker feed
- $1,050,0004 bd4 ba4.5k sqft52 Moorings Dr, Lake Saint Louis, MO 63367For SaleMLS ID #26010074, Jeremy M Barrett, Keller Williams Realty West. MARIS
- $709,0004 bd4 ba3.6k sqft209 Haver Hill Dr, Lake Saint Louis, MO 63367For SaleMLS ID #26035272, Madison Hayes, Berkshire Hathaway HomeServices Select Properties. MARIS
- $528,5004 bd3 ba2.5k sqft1 Indigo H Autumn Holw, Unincorporated, MO 63385New ConstructionMLS ID #26037097, Mike Price, Lombardo Homes of St. Louis, LLC. MARIS
- $579,9995 bd5 ba4.1k sqft135 Pomodora Cir, Wentzville, MO 63385For SaleMLS ID #26042947, Travia M Gray, Keller Williams Realty St. Louis. MARIS
- $569,9004 bd3 ba3.3k sqft327 Hyde Park Ave, Wentzville, MO 63385For SaleMLS ID #26042614, Anthony J Colon, Fox & Riley Real Estate. MARIS
