Skip main navigation
Off market
  • $1,172,500

    518 Council Cir, Vernon Hills, IL 60061

    5beds
    4,210sqft
    SingleFamily
    Built in 2018
    8,712 Square Feet Lot
    $1,172,500 Zestimate®
    $279/sqft
    $5,776 Estimated rent

    Home value

    $1,172,500

    $1.11M - $1.24M

    $5,776/mo

    Zestimate® history
    Loading
    Loading...

    Owner options

    List your home for rent

    $5,776/mo

    Rent Zestimate®

    Find your next renter with Zillow Rental Manager. Plus, with online applications, you can quickly screen prospective tenants – for free.

    Learn more

    $5,776/mo

    Rent Zestimate®

    Refinance and save

    $7,497/mo

    Est. payment

    Refinancing to a lower rate could help reduce your monthly payments and save thousands over the life of the loan.

    See today's rates

    $7,497/mo

    Est. payment

    Explore your selling options

    Work with a Zillow partner agent

    Leverage their expertise and Zillow's premium Showcase listings to get your home seen by more buyers.

    Get started

    List with your own agent

    Get your home in front of millions of buyers by listing it on Zillow.

    Learn how to do it

    Sell it yourself

    Take full control of how buyers see your home on Zillow by listing For Sale by Owner (FSBO).

    List your home

    What's special

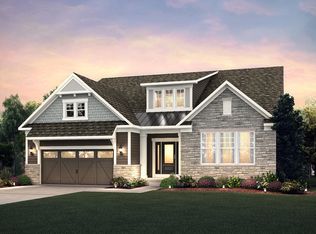
    Executive appointed home in the newly built Residences at the Cuneo Mansion and Gardens next to Cuneo Mansion. This home exceeds on every level. Award winning Pulte built estate with architectural details and designer touches throughout. Light and airy this home delights with crafted white millwork, 9' ceilings, and engineered wood flooring secured to a "Silent Floor" treatment underneath. Designed for entertainment and unwinding this home's extras set it apart from all of the others. Large open dining room features a trayed ceiling and designer lights. Stunning kitchen with magnificent custom kitchen island, quartz counter tops, breakfast bar seating, 42" white cabinets and unique pendant lights make this space sparkle! Two magnificent pantries boast California Closets shelving and drawers. Double oven. The eat-in kitchen crowns this area and flows into the huge family room. Don't miss the shiplap accent wall and vaulted ceiling. A full bedroom and full bathroom are on the first floor. Enjoy the center hub organization space under the stairs to keep your team functioning. No detail is over looked in the space next to the garage. There are plenty of hooks and shelves for every glove, hat, and shoe. Four large bedrooms are upstairs each with a walk-in closet. Two bedrooms share a Jack and Jill bathroom while a third bedroom enjoys a private Ensuite. The primary bedroom is large and upscale. The private bath is like having a luxury spa next to your bed room. Magnificent walk-in closet. There is an OMG laundry area in the center of the second floor that has it all! Upgraded whole house 5G internet. 2.5 car garage with large storage alcove. Fully fenced back yard is amazing with its elaborate paver brick patios an entertaining options featuring many electrical outlets. Close to parks and trails, Melody Farms and down town Libertyville.

    This property is off market, which means it's not currently listed for sale or rent on Zillow. This may be different from what's available on other websites or public sources.

    Facts & features

    Interior

    Bedrooms & bathrooms
    • Bedrooms: 5
    • Bathrooms: 4
    • Full bathrooms: 4
    Interior area
    • Total interior livable area: 4,210 sqft

    Property

    Lot
    • Size: 8,712 Square Feet
    Details
    • Parcel number: 1133205061

    Construction

    Type & style
    • Home type: SingleFamily
    Condition
    • Year built: 2018

    Community & HOA

    Location
    • Region: Vernon Hills

    Financial & listing details

    • Price per square foot: $279/sqft
    • Tax assessed value: $922,913
    • Annual tax amount: $26,751

    Price history

    DateEventPrice
    2/24/2022Sold$905,000$215/sqft
    Source: Public Record Report a problem
    12/10/2021Sold$905,000+0.6%$215/sqft
    Source: MRED as distributed by MLS GRID #11237889 Report a problem
    10/10/2021Pending sale$900,000$214/sqft
    Source: RE/MAX International #11237889 Report a problem
    10/10/2021Contingent$900,000$214/sqft
    Source: MRED as distributed by MLS GRID #11237889 Report a problem
    10/5/2021Listed for sale$900,000$214/sqft
    Source: MRED as distributed by MLS GRID #11237889 Report a problem

    Public tax history

    YearProperty taxesTax assessment
    2024$26,751 +3.8%$318,497 +3.5%
    2023$25,762 +6.3%$307,607 +8.4%
    2022$24,242 +4.4%$283,718 +6.8%
    2021$23,212 +3.7%$265,704 +3.9%
    2020$22,381 +2.6%$255,613 +1%
    2019$21,814 $253,183 +1867.5%
    2018-- $12,868
    2017-- --
    Find assessor info on the county website

    Neighborhood: 60061

    Nearby schools

    GreatSchools rating
    Get a cash offer in 3 minutes
    Find out how much your home could sell for in as little as 3 minutes with a no-obligation cash offer.
    Estimated market value
    $1,172,500
    Get a cash offer in 3 minutes
    Find out how much your home could sell for in as little as 3 minutes with a no-obligation cash offer.
    Estimated market value
    $1,172,500