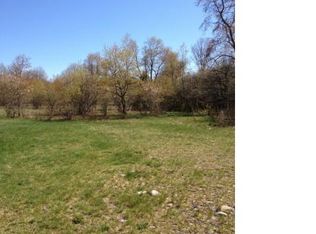
This amazing cabin is perfect for year round enjoyment! Offering easy year round access on 7.58+/- acres in the most ideal location to enjoy all that Tug Hill has to offer. Imagine you're just seconds from the Redfield Reservoir, directly on the ATV trail system plus close to the main corridor snowmobile trail(C5), what more could you ask for?! This cabin offers a semi-private bedroom over the living room plus 2 loft style bedrooms and can easily accommodate 6 people. Not to mention this immaculate cabin is being sold turn-key - all furnishings, appliances including washer & dryer, televisions, lawnmower, yard cart, tree stands, outdoor manual hot tub plus and enclosed cargo trailer(no papers). All you have to do is bring your toys and enjoy! Two Rinaii mini-splits provide ample heat & A/C, plus a gorgeous Vermont Castings wood stove for added ambiance & supplemental heat. Full bath inside complete with washer & dryer plus a vented outhouse which is ideal for those outside days. Plenty of storage in the oversized(24'x30') 2 car garage with power that is just 2 years old. Plus there is one camper hookup with power, ideal for added visitors. Verizon Fios is also available here.
Active
$249,900
518 County Route 47, Redfield, NY 13437
1beds
576sqft
Single Family Residence
Built in 2012
7.58 Acres Lot
$-- Zestimate®
$434/sqft
$-- HOA
What's special
Outdoor manual hot tub
- 11 days
- 318
- 15
Zillow last checked:
Listing updated:
Listed by:
Tug Hill Real Estate 315-387-5801,
Cindy Mears 315-408-7366
Source: NYSAMLSs,MLS#: S1718495 Originating MLS: Syracuse
Originating MLS: SyracuseFacts & features
Interior
Bedrooms & bathrooms
- Bedrooms: 1
- Bathrooms: 1
- Full bathrooms: 1
- Main level bathrooms: 1
Heating
- Ductless, Electric, Stove
Cooling
- Ductless
Appliances
- Included: Dryer, Gas Oven, Gas Range, Propane Water Heater, Refrigerator, Washer
- Laundry: Main Level
Features
- Ceiling Fan(s), Eat-in Kitchen, Furnished, Other, See Remarks, Natural Woodwork, Window Treatments, Loft
- Flooring: Carpet, Varies, Vinyl
- Windows: Drapes, Thermal Windows
- Basement: None
- Number of fireplaces: 1
- Furnished: Yes
Interior area
- Total structure area: 576
- Total interior livable area: 576 sqft
Video & virtual tour
Property
Parking
- Total spaces: 2
- Parking features: Detached, Electricity, Garage
- Garage spaces: 2
Features
- Patio & porch: Balcony, Covered, Porch
- Exterior features: Balcony, Gravel Driveway, Private Yard, See Remarks, Propane Tank - Leased
Lot
- Size: 7.58 Acres
- Dimensions: 222 x 1228
- Features: Rectangular, Rectangular Lot, Wooded
Details
- Additional structures: Outhouse, Other
- Parcel number: 35480007700000040050600000
- Special conditions: Standard
Construction
Type & style
- Home type: SingleFamily
- Architectural style: Cabin
- Property subtype: Single Family Residence
Materials
- Frame
- Foundation: Pillar/Post/Pier
- Roof: Metal
Condition
- Resale
- Year built: 2012
Utilities & green energy
- Electric: Circuit Breakers
- Sewer: Septic Tank
- Water: Well
- Utilities for property: Electricity Connected, High Speed Internet Available
Community & HOA
Community
- Subdivision: Sedore Prop
Location
- Region: Redfield
Financial & listing details
- Price per square foot: $434/sqft
- Tax assessed value: $42,600
- Annual tax amount: $1,487
- Date on market: 9/29/2026
- Listing terms: Cash,Conventional
Estimated market value
Not available
Estimated sales range
Not available
Not available
Price history
| Date | Event | Price |
|---|---|---|
| 9/29/2026 | Listed for sale | $249,900$434/sqft |
Source:  NYSAMLSs #S1718495 Report a problem NYSAMLSs #S1718495 Report a problem | ||
Public tax history
Tax history is unavailable.
Monthly payment
Climate risks
Neighborhood: 13437
Nearby schools
Schools provided by the listing agent
- District: Sandy Creek
Source: NYSAMLSs. This data may not be complete. We recommend contacting the local school district to confirm school assignments for this home.
Similar homes
- $200,0001 bd1 ba600 sqft3111 State Route 13, Pulaski, NY 13142For Sale
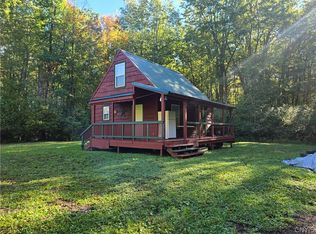
 MLS ID #S1719706, Richard Joseph Teifke, Listing by: Hunt Real Estate ERA. NYSAMLSs
 - $249,9001 bd1 ba665 sqft1734 Dolly Rd #9, Camden, NY 13316For Sale
 MLS ID #S1709628, Jennifer Euler, Listing by: Tug Hill Real Estate. NYSAMLSs
 - $215,0002 bd1 ba600 sqft11 Beaver Dam Brook Rd, Altmar, NY 13302For Sale
 MLS ID #S1701985, Nicole Dupree, Listing by: Integrated Real Estate Ser LLC. NYSAMLSs
 - $230,0001 bd1 ba600 sqft292 Towne Rd, Pulaski, NY 13142For Sale
 MLS ID #S1676289, Caroline Oeschger, Listing by: Salmon River Realty. NYSAMLSs
 - $204,0002 bd1 ba584 sqft168 Carpenter Rd, Richland, NY 13144For SaleMLS ID #S1701684, Andrea Wisgo, Listing by: Salmon River Realty. NYSAMLSs
- $129,9001 bd-- ba470 sqft33 Pennock Creek Dr, Richland, NY 13144For SaleMLS ID #S1708467, Robert Morris, Listing by: Howard Hanna Real Estate. NYSAMLSs
- $159,9001 bd1 ba470 sqft3244 County Route 22, Richland, NY 13144For SaleMLS ID #S1700628, Nikole Christmas, Listing by: Christmas Country Homes. NYSAMLSs
- $129,0001 bd1 ba640 sqft330 Cummings Rd, Pulaski, NY 13142For SaleMLS ID #B1710023, Derek Greene, Listing by: The Greene Realty Group. NYSAMLSs
